


123 N Clinton Ave, Saint Johns, MI, 48879
2beds
2baths
2,448sqft
$360,000
$147price/sqft
$2,606/moest. monthly cost
$104,240/yrincome needed
About This Home
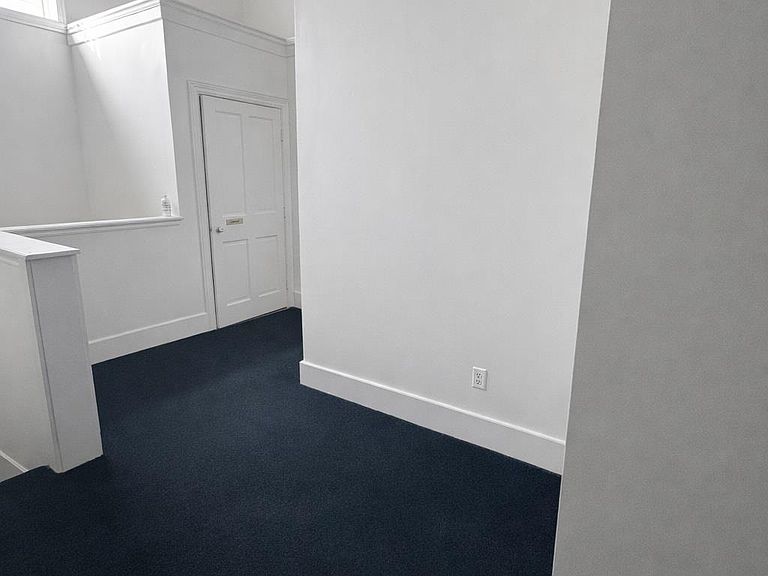
Stunning, renovated mixed-use property in the heart of downtown St. Johns. This historic building offers soaring ceilings, restored architectural details, updated lighting, and flexible open-concept spaces ideal for boutique retail, studio, office, or live/work potential. Thoughtful improvements preserve the character while enhancing functionality. A rare opportunity to own a visually striking, turnkey property in a prime walkable location.
Getting Around
59
 Somewhat Walkable
0
 Very Limited Transit
44
 Somewhat Bikeable
Schools
--
9/10
6/10
Construction
Condition
- Year built: 1900
Materials
- Foundation: Basement,Poured
- Construction materials: Brick
Type & Style
- Home type: SingleFamily
- Architectural style: Other
- Property subType: Single Family Residence
Interior
Basement
- Has basement: Yes
- Basement: Unfinished
Bedroom
- Level: Second
- Area: 120
- Dimensions: 10 X 12
Bedrooms & Bathrooms
- Bedrooms: 2
- Bathrooms: 2
- Full bathrooms: 2
Dining Room
- Level: Second
- Area: 231
- Dimensions: 11 X 21
Features
- Finished area above ground: 2,448
Heating
- Heating features: Electric,Forced Air
Interior Area
- Total interior livable area: 2,448 sqft
Kitchen
- Level: Second
- Area: 120
- Dimensions: 10 X 12
Living Room
- Level: Second
- Area: 525
- Dimensions: 25 X 21
Other
- Level: Second
- Area: 48
- Dimensions: 8 X 6
Primary Bathroom
- Level: Second
- Area: 84
- Dimensions: 12 X 7
Primary Bedroom
- Level: Second
- Area: 420
- Dimensions: 20 X 21
Property
Details
- Parcel number: 30000001100200
- Special condition: Short Sale No,Standard
Features
- Levels: Two
- Stories: 2
- Entry location: GroundLevel
- Pool features: None
Lot
- Lot size: 3,049 sqft
- Lot size dimensions: 25 x 120
Parking
- Parking features: No Garage