


6790 Gowanda State Rd, Hamburg, NY, 14075
About This Home
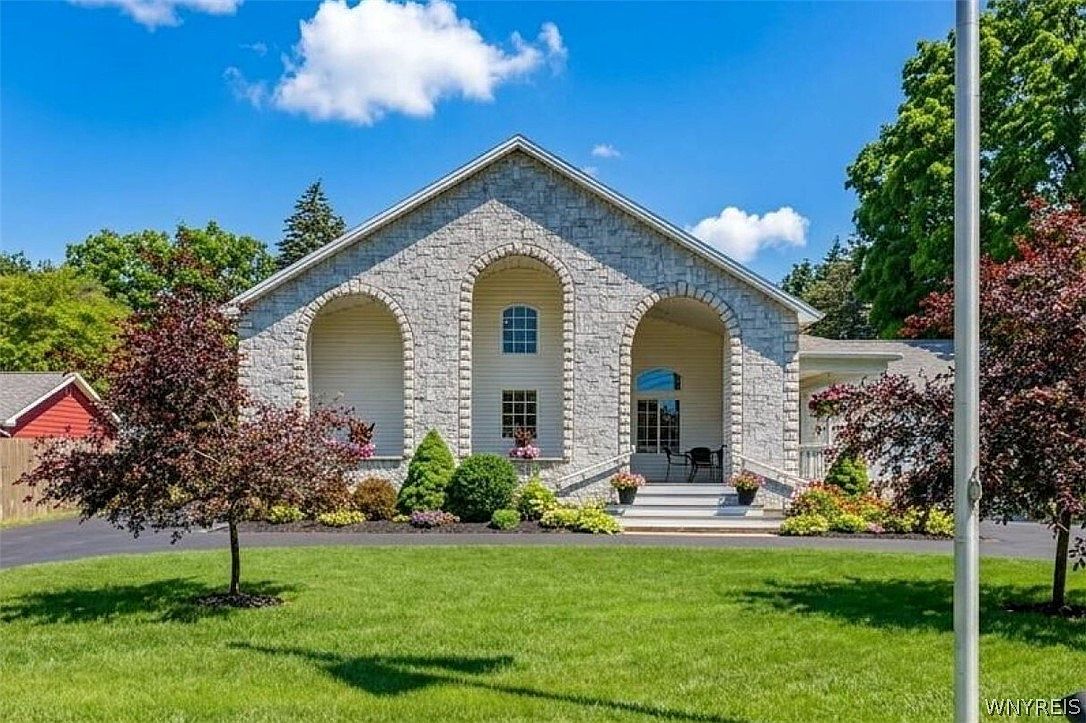
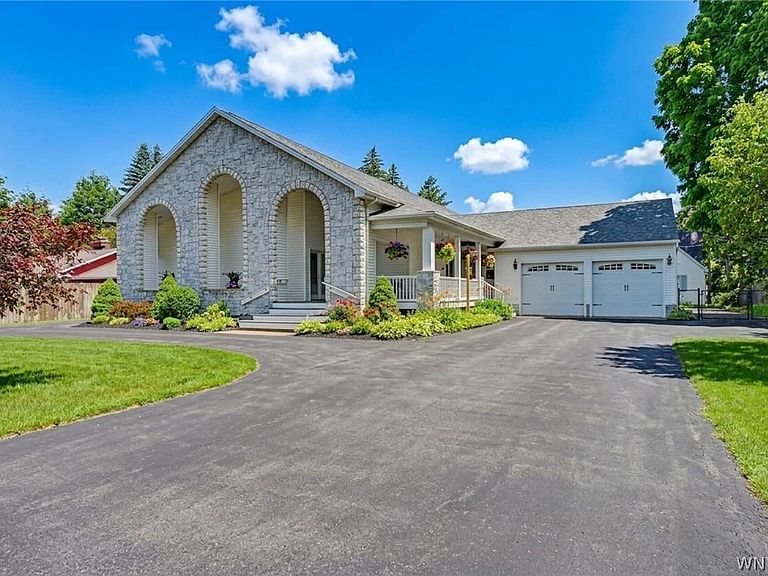
One-of-a-Kind Opportunity! Nestled on a picturesque one-acre lot in Hamburg, this extraordinary property features two separate homes connected by a unique underground tunnel—ideal for today's multi-generational lifestyle. The stunning contemporary ranch features an open floor plan with a dramatic Great Room, vaulted ceiling, gas stove, beautiful kitchen, dining area, walk-in pantry, office, laundry room, three bedrooms, one a primary suite, two full baths, front and rear foyers, and an attached heated two-car-plus garage. Rich in history, this home was once a church. The lower level is now an massive recreation room with additional rooms off of it. There are two additional bathrooms, and a pool table that stays—perfect for entertaining, hobbies, a home business, or fitness. The second residence is an ideal Accessory Dwelling Unit (ADU) for extended family or guests. This charming Cape Cod has three bedrooms and two full baths, including a first-floor in-law type suite. The second floor was completely renovated two years ago with spray foam insulation, new drywall, two bedrooms, and a full bath. Enjoy the beautiful rear deck overlooking the backyard. There is also a fully fenced in section between the two homes. Zoned Residential Agricultural (not a legal two-family), this exceptional property offers incredible flexibility. Circular front driveway, expansive rear parking, and plenty of room for recreation—even a future tennis or pickleball court. A truly rare opportunity with endless possibilities! Front Home is 3100 Sq Ft per Bldr owner, 2nd home, Cape Cod is 1760 sq ft & per Town use is for In-Law, family, ADU use. Not to be rented for income. Tax records show 7898 Sq Ftg counting the two homes and basement in the front (church) that was an assembly hall with classrooms. Currently Tax Exempt. Seller reserves the right to set an offer deadline.
Getting Around
 Car-Dependent
 Very Limited Transit
 Somewhat Bikeable
Schools
Construction
Condition
- Property condition: Resale
- Year built: 1947
Materials
- Foundation: Block,Poured
- Roof: Asphalt,Shingle
- Construction materials: Spray Foam Insulation,Vinyl Siding,Copper Plumbing,PEX Plumbing
Type & Style
- Home type: SingleFamily
- Architectural style: Cape Cod,Contemporary,Ranch
- Property subType: Single Family Residence
Interior
Appliances
- Appliances included: Dishwasher,Exhaust Fan,Gas Water Heater,Microwave,Range Hood
- Laundry features: In Basement,Main Level
Basement
- Has basement: Yes
- Basement: Full,Finished
Bedrooms & Bathrooms
- Bedrooms: 4
- Bathrooms: 2
- Full bathrooms: 2
- Main level bathrooms: 2
- Main level bedrooms: 4
Features
- Breakfast Bar,Ceiling Fan(s),Cathedral Ceiling(s),Den,Entrance Foyer,Eat-in Kitchen,Great Room,Home Office,Kitchen Island,Kitchen/Family Room Combo,Other,Pantry,Pull Down Attic Stairs,See Remarks,Storage,Walk-In Pantry,Bedroom on Main Level,In-Law Floorplan,Bath in Primary Bedroom,Main Level Primary,Primary Suite
- Flooring: Carpet,Ceramic Tile,Laminate,Other,See Remarks,Varies
- Number of fireplaces: 1
- Fireplace: Yes
- Attic: Pull Down Stairs
Heating & Cooling
- Heating features: Gas,Forced Air
- Cooling features: Central Air
Interior Area
- Total structure area: 4,860
- Total interior livable area: 4,860 sqft
Property
Accessibility
- Accessibility features: No Stairs,Accessible Approach with Ramp,Accessible Doors
Details
- Parcel number: 1448891951900003013000
- Special condition: Standard
Features
- Patio & porch: Deck
- Exterior features: Blacktop Driveway,Deck,Fence,Private Yard,See Remarks
- Fencing: Partial
Lot
- Lot size: 1.10 Acres
- Features: Agricultural,Rectangular,Rectangular Lot
- Lot size dimensions: 105 x 495
Parking
- Total spaces: 2.5
- Parking features: Attached,Electricity,Garage,Heated Garage,Circular Driveway,Driveway,Garage Door Opener,Other
- Has garage: Yes
- Attached garage spaces: 2.5
- Covered spaces: 2.5