



55 Fieldstone Drive #55, Hartsdale, NY, 10530
About This Home
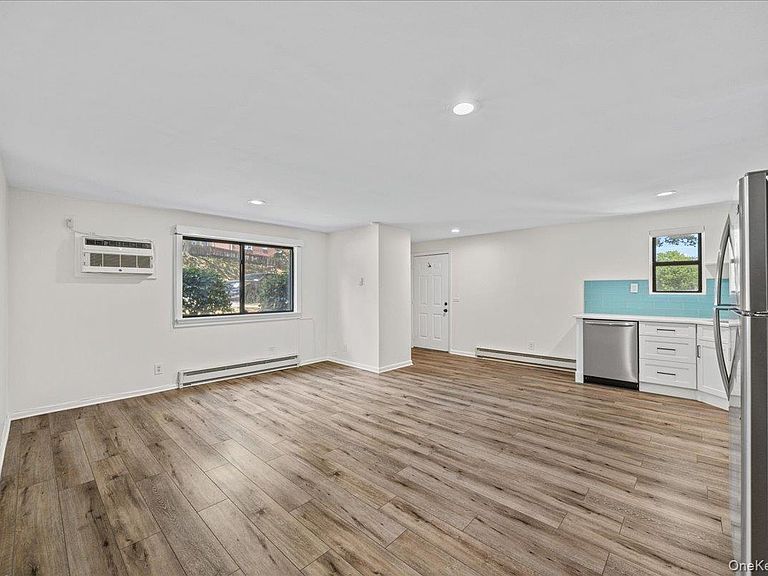
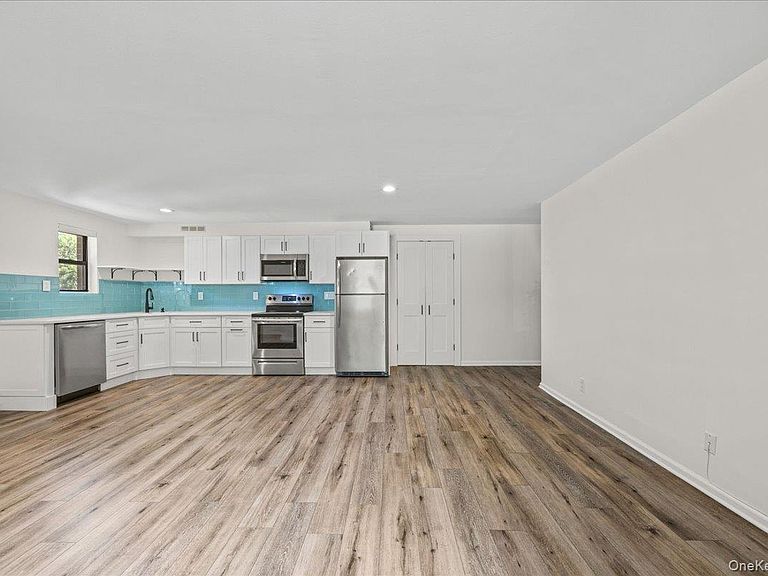
Welcome to 55 Fieldstone Drive, Unit #55, in the desirable Hartsdale Manor community of Hartsdale. This beautifully maintained, pet-friendly 1-bedroom, 1-bathroom home offers a bright and inviting open floor plan designed for comfortable everyday living. The updated open kitchen features elegant quartz countertops, stainless steel appliances, a dishwasher, and seamless flow into the living and dining areas, making it ideal for both relaxing and entertaining. Recessed lighting and durable vinyl flooring add a modern touch throughout, while the welcoming entrance foyer provides a warm first impression. Additional conveniences include common-area laundry facilities and one unassigned parking space. Residents of Hartsdale Manor enjoy a variety of community amenities, including a beautifully maintained in-ground pool and nearby park areas perfect for recreation and outdoor enjoyment. Conveniently located in the heart of Hartsdale, this home offers easy access to shopping, restaurants, cafes, and everyday conveniences, as well as the Hartsdale Metro-North station for a quick commute to Manhattan. Nearby parks, golf courses, and the vibrant downtown areas of Hartsdale, White Plains, and Scarsdale provide endless opportunities for dining, entertainment, and leisure, making this an exceptional place to call home.
Getting Around
 Somewhat Walkable
 Very Limited Transit
 Somewhat Bikeable
Schools
Construction
Condition
- Property condition: Actual
- Year built: 1967
Materials
- Construction materials: Brick
Type & Style
- Home type: Cooperative
- Architectural style: Garden
- Property subType: Stock Cooperative,Residential
Interior
Appliances
- Appliances included: Convection Oven,Dishwasher,Freezer,Gas Oven,Microwave,Refrigerator,Stainless Steel Appliance(s)
- Laundry features: Common Area
Bedrooms & Bathrooms
- Bedrooms: 1
- Bathrooms: 1
- Full bathrooms: 1
Features
- Entrance Foyer,Open Floorplan,Open Kitchen,Quartz/Quartzite Counters,Recessed Lighting
- Flooring: Vinyl
- Common walls with other units/homes: 1 Common Wall
Heating & Cooling
- Heating features: Baseboard,Electric
- Cooling features: Wall/Window Unit(s)
Interior Area
- Total structure area: 705
- Total interior livable area: 705 sqft
Property
Details
- Attached to another structure: Yes
- Special condition: None
Features
- Levels: One
- Pool features: Community,In Ground,Outdoor Pool
Lot
- Features: Near Public Transit,Near School,Near Shops
Parking
- Total spaces: 2
- Parking features: On Street,Parking Lot,Unassigned
- Has uncovered spaces: Yes