


11998 Allen Rd, Concord, NY, 14055
About This Home
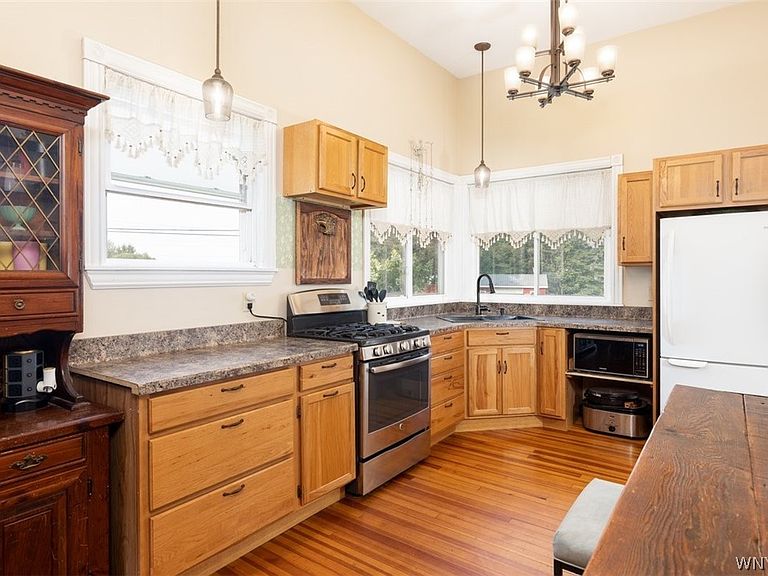
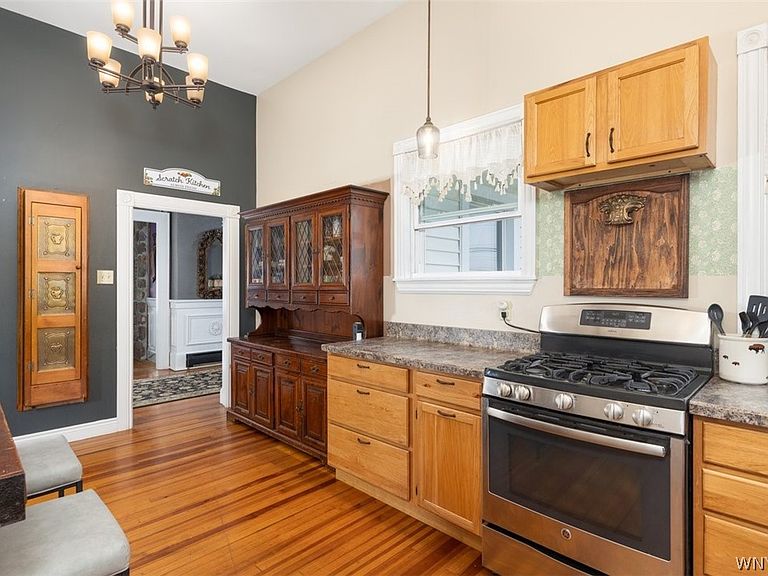
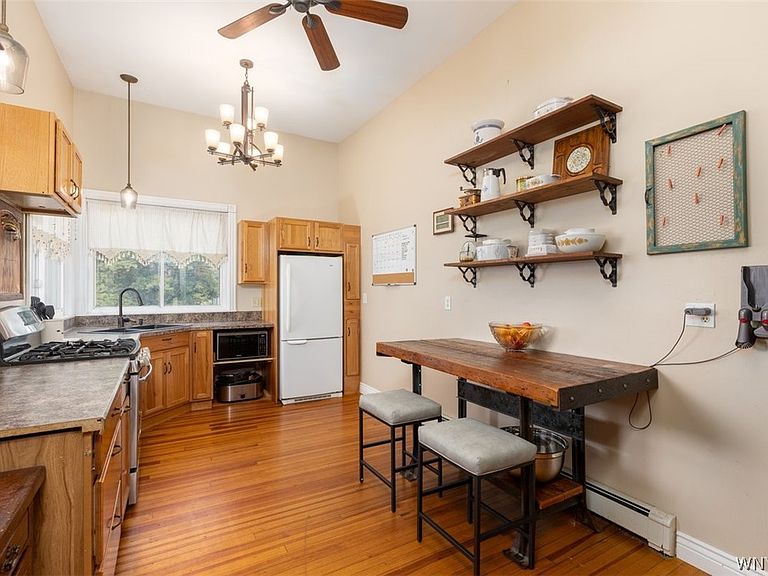
Open Sunday, August 16th, 1-3pm! Own a piece of history with this one-of-a-kind two bedroom, two bath converted 1913 schoolhouse! Architectural details shine from intricate wood carvings, beautiful unique tile, plasterwork, and craftsmanship throughout. The inviting living/ dining area features a gorgeous wood burning fireplace and doors that lead to a covered front porch. The kitchen is complemented by an adjacent walk-in pantry. All appliances are included! Downstairs, the remarkable 46' x 30' space, once the school's gymnasium, offers endless possibilities for recreation, exercise, or storage. Major updates include a whole house generator added in 2020, chimney repointed in 2021, and a high-efficiency boiler installed in 2024. Situated on 1.8 picturesque acres, the property also includes a versatile heated barn/workshop with garage bay, making it ideal for hobbyists, craftspeople, or anyone in need of extra space. Enjoy the country setting, all while being a seven minute drive from shopping and five minutes from Kissing Bridge. Showings start immediately!
Getting Around
 Car-Dependent
 Very Limited Transit
 Somewhat Bikeable
Schools
Construction
Condition
- Property condition: Resale
- Year built: 1944
Materials
- Foundation: Poured
- Roof: Metal
- Construction materials: Vinyl Siding,Copper Plumbing
Type & Style
- Home type: SingleFamily
- Architectural style: Farmhouse,Historic/Antique
- Property subType: Farm,Single Family Residence
Interior
Appliances
- Appliances included: Dryer,Free-Standing Range,Freezer,Gas Water Heater,Microwave,Oven,Refrigerator,Washer
- Laundry features: Main Level
Basement
- Has basement: Yes
- Basement: Full,Partially Finished,Walk-Out Access
Bedrooms & Bathrooms
- Bedrooms: 2
- Bathrooms: 2
- Full bathrooms: 2
- Main level bathrooms: 2
- Main level bedrooms: 2
Features
- Ceiling Fan(s),Separate/Formal Dining Room,Separate/Formal Living Room,Walk-In Pantry,Bedroom on Main Level,Main Level Primary
- Window features: Leaded Glass
- Flooring: Hardwood,Tile,Varies
- Number of fireplaces: 3
- Fireplace: Yes
Heating
- Heating features: Gas,Baseboard
Interior Area
- Total structure area: 2,253
- Total interior livable area: 2,253 sqft
Property
Details
- Parcel number: 1438893080300001012000
- Special condition: Standard
- Other equipment: Generator
Features
- Levels: One
- Stories: 1
- Patio & porch: Covered,Open,Patio,Porch
- Exterior features: Blacktop Driveway,Fence,Patio
- Fencing: Partial
Lot
- Lot size: 1.80 Acres
- Features: Irregular Lot
- Lot size dimensions: 162 x 434
Parking
- Total spaces: 3
- Parking features: Detached,Garage,Heated Garage,Workshop in Garage,Other
- Has garage: Yes
- Attached garage spaces: 3
- Covered spaces: 3