



349 Brook Ave, North Plainfield, NJ, 07060
3beds
2baths
1,294sqft
$525,000
$406price/sqft
$3,848/moest. monthly cost
$153,920/yrincome needed
About This Home
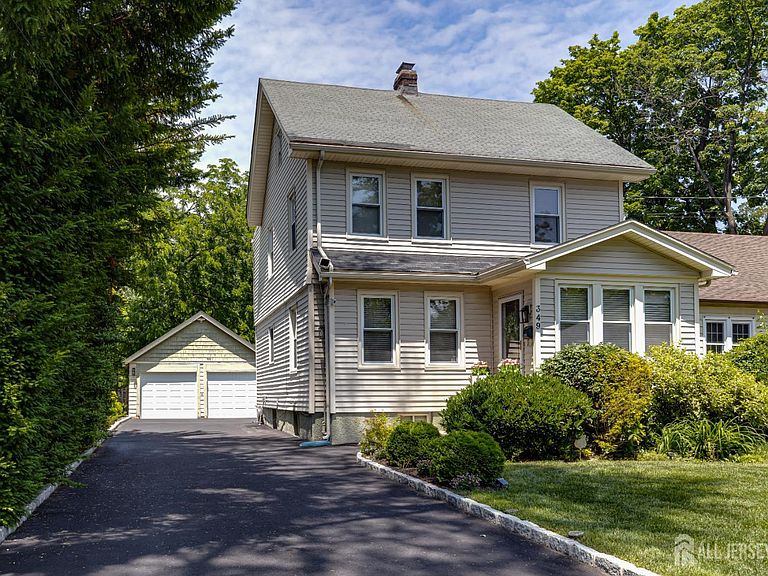
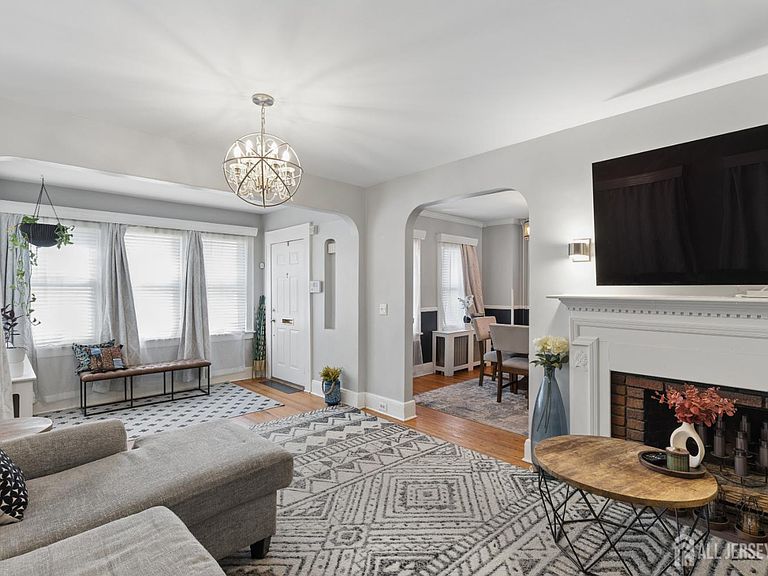
Beautiful Updated, Colonial Home In The Coveted East End Section Of North Plainfield. The Home Features Three Bedrooms (One Being Smaller & Ideal For An Office), A Brand New Full Bathroom, A Half Bathroom, A Gourmet Eat-In-Kitchen, With A Pantry, Spacious Living Room With A Gas Fireplace (As Is With No Known Defects), Formal Dining Room, Partially Finished Basement With A Recreation Room, Laundry Room And Storage Room, And A Two Car Detached Garage. Enjoy The Patio & The Beautifully Landscaped 153 Foot Backyard. A Move-In Condition Home For Those Who Want To Experience Tranquility!!
Getting Around
32
 Car-Dependent
43
 Some Transit
35
 Somewhat Bikeable
Schools
5/10
4/10
2/10
Construction
Condition
- Year built: 1924
Materials
- Roof: Asphalt
Type & Style
- Home type: SingleFamily
- Architectural style: Colonial
- Property subType: Single Family Residence
Interior
Appliances
- Appliances included: Dishwasher,Dryer,Gas Range/Oven,Microwave,Refrigerator,Range,Washer,Gas Water Heater
Basement
- Area: 0
Basement
- Has basement: Yes
- Basement: Partially Finished, Full, Bath Half, Recreation Room, Storage Space, Laundry Facilities
Bathroom
- Features: Tub Shower, Two Sinks
Bedrooms & Bathrooms
- Bedrooms: 3
- Bathrooms: 2
- Full bathrooms: 1
- 1/2 bathrooms: 1
Dining Room
- Features: Formal Dining Room
Features
- Blinds,Entrance Foyer,Kitchen,Living Room,Dining Room,3 Bedrooms,Bath Main,Attic
- Window features: Blinds
- Flooring: Ceramic Tile,Wood
- Number of fireplaces: 1
- Fireplace features: Gas
- Fireplace: Yes
Heating & Cooling
- Heating features: Radiant,Radiators-Steam
- Cooling features: Central Air
Interior Area
- Total structure area: 1,294
- Total interior livable area: 1,294 sqft
Kitchen
- Features: Eat-in Kitchen
Property
Details
- Parcel number: 14000160100005
- Zoning: R2
Features
- Levels: Two
- Stories: 2
- Patio & porch: Deck,Patio
- Exterior features: Curbs,Deck,Patio,Yard
Lot
- Lot size: 7,801 sqft
- Features: Level
- Lot size dimensions: 153.00 x 51.00
Parking
- Total spaces: 7
- Parking features: Detached Carport,1 Car Width,Asphalt,Garage,Attached,Built-In Garage,Detached,Garage Door Opener,Driveway
- Has garage: Yes
- Attached garage spaces: 2
- Covered spaces: 7
- Has uncovered spaces: Yes
- Carport: Yes
- Carport spaces: 5