



41652 Yokohl Valley Drive #A, Springville, CA, 93265
About This Home
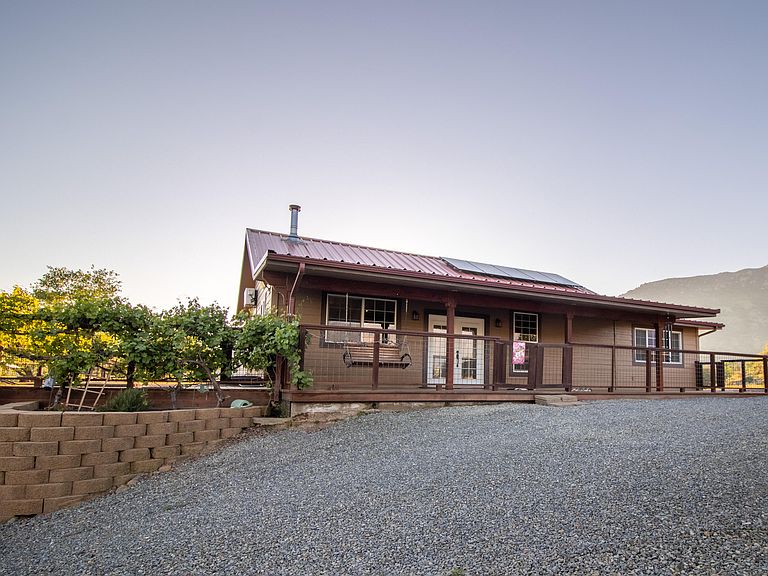
Perched atop your own ridge top, enjoy unobstructed breathtaking 360-degree views of the Sierra Nevada Mountains. From sunrise to sunset, the 3/4 wrap around deck provides vistas of iconic peaks including Blue Ridge, Maggie Mountain, Battle Mountain, Hatchet Peak, and the dramatic Middle Fork of the Tule River Canyon—creating a truly awe-inspiring natural backdrop in every direction. Designed to embrace its surroundings, this home is situated perfectly to enjoy outdoor living at its finest with a covered outdoor dining area, private spa, and ample space to soak in the panoramic scenery and serene atmosphere. Inside, the home showcases rustic craftsmanship with warm, inviting character. Beautiful shiplap ceilings add texture and charm, while the custom kitchen is outfitted with handcrafted cabinetry that blends functionality with timeless design. The custom walk-in stone and tile shower offers a spa-like retreat, completing the home's thoughtful, artisan feel. Set on 10 fully fenced acres, the property is perfectly suited for equestrian or agricultural use, featuring open grazing land, stables, and a utility pedestal already in place—ready for future expansion or additional construction. This is a rare opportunity to own a private slice of California countryside close enough to town for essentials, yet just remote and elevated enough to escape the heat and city.
Getting Around
 Car-Dependent
 Very Limited Transit
 Somewhat Bikeable
Schools
Construction
Condition
- Property condition: Updated/Remodeled
- Year built: 2010
Materials
- Foundation: Pillar/Post/Pier
- Roof: Metal
- Construction materials: HardiPlank Type
Type & Style
- Home type: SingleFamily
- Property subType: Single Family Residence,Residential
Interior
Appliances
- Appliances included: Propane Cooktop,Bar Fridge,Built-In Range,Dishwasher,Disposal,Dryer,Gas Range,Ice Maker,Microwave,Range,Refrigerator,Trash Compactor,Washer,Water Heater,Wine Cooler
- Laundry features: Inside
Bedrooms & Bathrooms
- Bedrooms: 2
- Bathrooms: 1
- Full bathrooms: 1
Features
- Bar,Bidet,Breakfast Bar,Ceiling Fan(s),Dry Bar,Granite Counters,High Ceilings,Kitchen Island,Kitchen Open to Family Room,Living Room Deck Attached,Open Floorplan,Recessed Lighting,Stone Counters,Vaulted Ceiling(s)
- Flooring: Stone
- Fireplace features: Fire Pit,Free Standing,Wood Burning Stove
- Fireplace: Yes
- Common walls with other units/homes: No Common Walls
Heating & Cooling
- Heating features: Baseboard,Electric,ENERGY STAR Qualified Equipment,Heat Pump,Propane,Radiant,Wood Stove
- Cooling features: Ceiling Fan(s),Ductless,ENERGY STAR Qualified Equipment,Heat Pump,Wall/Window Unit(s)
Interior Area
- Total structure area: 1,088
- Total interior livable area: 1,088 sqft
Property
Details
- Parcel number: 144260007000
- Zoning: rural residential/agriculture
- Zoning description: rural residential/agriculture
- Horse amenities: 1-6 Stalls,Fenced
Features
- Stories: 1
- Private pool: Yes
- Pool features: Above Ground
- Patio & porch: Covered,Deck,Enclosed,Front Porch,Porch,Screened,Wrap Around
- Has spa: Yes
- Spa features: Above Ground,Private
- Has view: Yes
- View description: Canyon,Hills,Mountain(s),Rural,Trees/Woods
- Horses can be raised: Yes
Lot
- Lot size: 10 Acres
- Features: Ranch,Steep Slope
- Lot size dimensions: irregular
Parking
- Total spaces: 1
- Parking features: Carport
- Covered spaces: 1
- Carport: Yes
- Carport spaces: 1
Climate Risk is Financial Risk
Every home has a financial story beyond the listing price. Below, you’ll see the climate risks that could affect this property — and in Bills & Affordability, how those risks may influence repairs, insurance, utilities, and long-term value.
Biggest Threats for This Home
- Inland Flooding

- Wildfire

- Avalanche

- Heat Wave

- Landslide

- Lightning

How This Home’s Risks Compare
FEMA Declared Disasters in Tulare County and California
Understanding the Costs
Financial advisors generally recommend spending no more than 30% of your gross household income on housing costs. In practice, many households stretch to 35% or beyond — especially in high-cost markets.
Estimated Costs Today
| Monthly | Annual | |
|---|---|---|
| Mortgage | $2,906 | $34,872 |
| Home Insurance * | $375 | $4,500 |
| Property Taxes | $330 | $3,960 |
| Electricity | $398 | $4,786 |
| Total | $4,009 | $48,108 |
Income You'd Need if You Spent...
California FAIR Plan Programs
How Costs Could Change Over Time
Climate risk is quickly impacting all of the major home ownership costs. Adjust the growth rates and percentage of income spent on housing below to see how your housing costs could change over the next 10 years — and what income you'd need to keep up.
Comparing Against the Market
Price Per Sq Ft
vs Other Active Listings
Avg $/sqft
vs Homes Sold Last Month
Median $/sqft
Current Market Trends
Median Price Per Square Foot
The median price per square foot of homes sold in this area each month. Compare this to this listing's price per square foot to gauge whether the home is priced in line with recent sales.
Historicals for This Listing
Zestimate History ($/sqft)
Price History
| Date | Event | Price |
|---|---|---|
| 2026-04-02 | Listed for sale | $574,850 |
| 2024-11-04 | Sold | $575,000 |
| 2024-10-01 | Pending sale | $625,000 |
| 2024-07-16 | Price change | $625,000 |
| 2024-05-09 | Listed for sale | $639,999 |
| 2016-03-02 | Listing removed | $360,000 |
| 2015-12-11 | Listed for sale | $360,000 |
| 2011-07-23 | Listing removed | $329,000 |
| 2011-04-15 | Listed for sale | $329,000 |
 View on Zillow