



85 Halstead Avenue, Yonkers, NY, 10704
About This Home
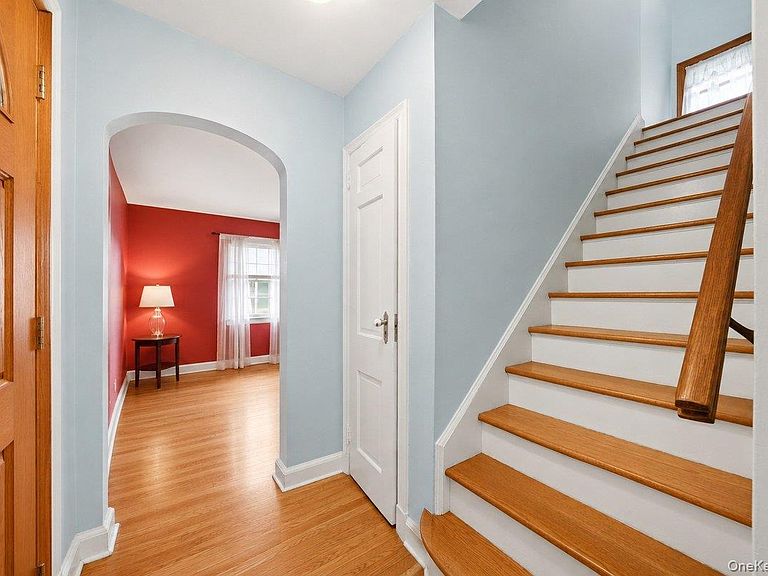
Nestled on a picturesque cul-de-sac- in the heart of McLean Heights, this immaculately maintained 4-bedroom, 2-bath home offers the perfect blend of timeless charm, comfort, and convenience — all just 30 minutes north of Manhattan. Pride of ownership radiates throughout this sun-drenched residence, featuring a warm and inviting living room anchored by a classic wood-burning fireplace, an elegant formal dining room, and a spacious kitchen with abundant cabinetry and counter space designed for the everyday chef. The main level is highlighted by a beautifully positioned first-floor bedroom with scenic views, along with a gorgeous hall bathroom that leads directly to a wonderful deck overlooking your own private backyard retreat. Whether hosting summer gatherings or enjoying quiet mornings, this outdoor oasis offers the perfect setting. The second floor boasts a spacious primary bedroom with ample closet space along with two generous size bedrooms and a charming hall bathroom. The lower level offers outstanding storage with endless potential to create additional living space, complete with laundry area, utility room, and direct access to the garage. Surrounded by meticulously manicured grounds, lush landscaping, this exceptional property offers both privacy and charm, overlooking scenic Hillview Reservoir, in one of Yonkers’ most sought-after neighborhoods. Truly a commuters dream- just minutes from Metro-North, buses, shopping centers, major parkways, and only a stone’s throw from NYC, this pristine residence is the perfect blend of suburban tranquility and commuter convenience.
Getting Around
 Car-Dependent
 Good Transit
 Somewhat Bikeable
Schools
Construction
Condition
- Property condition: Actual
- Year built: 1939
Materials
- Foundation: Block,Stone
- Construction materials: Aluminum Siding,Frame
Type & Style
- Home type: SingleFamily
- Architectural style: Colonial
- Property subType: Single Family Residence,Residential
Interior
Appliances
- Appliances included: Dishwasher,Dryer,Gas Oven,Microwave,Refrigerator
- Laundry features: In Basement
Basement
- Has basement: Yes
- Basement: Storage Space
Bedrooms & Bathrooms
- Bedrooms: 4
- Bathrooms: 2
- Full bathrooms: 2
Features
- First Floor Bedroom,First Floor Full Bath,Ceiling Fan(s),Chefs Kitchen,Crown Molding,Eat-in Kitchen,Entrance Foyer,Formal Dining,Granite Counters,Natural Woodwork,Storage
- Window features: Aluminum Frames
- Flooring: Carpet,Hardwood
- Number of fireplaces: 1
- Fireplace features: Living Room,Wood Burning
- Fireplace: Yes
- Attic: Scuttle
Heating & Cooling
- Heating features: Natural Gas
- Cooling features: Wall/Window Unit(s)
Interior Area
- Total structure area: 1,864
- Total interior livable area: 1,864 sqft
Other
- Level: First
Other
- Level: Second
Other
- Level: Basement
Property
Details
- Parcel number: 1800006000061890000008
- Special condition: None
Features
- Levels: Two
- Patio & porch: Deck
Lot
- Lot size: 5,663 sqft
- Features: Back Yard,Cul-De-Sac,Garden,Landscaped,Near Public Transit,Near School,Near Shops
- Lot size dimensions: .13
Parking
- Total spaces: 2
- Parking features: Driveway,Garage
- Has garage: Yes
- Attached garage spaces: 1
- Covered spaces: 1
- Has uncovered spaces: Yes