
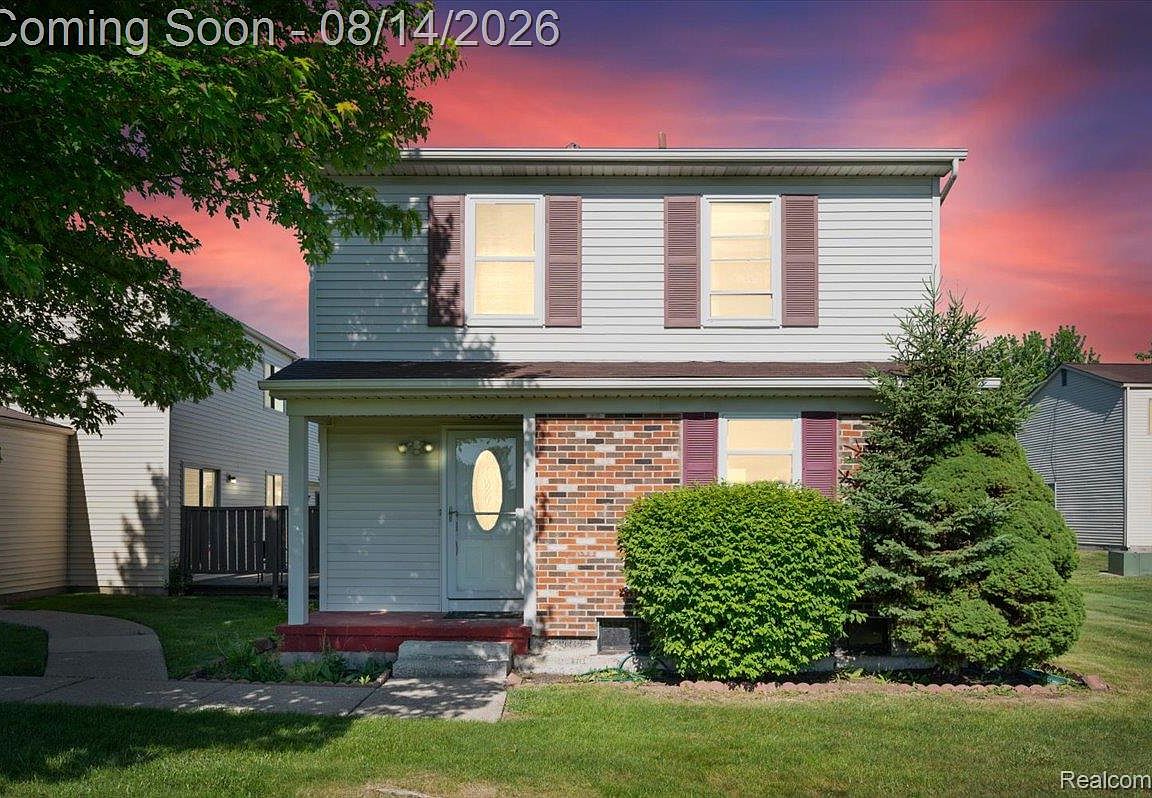

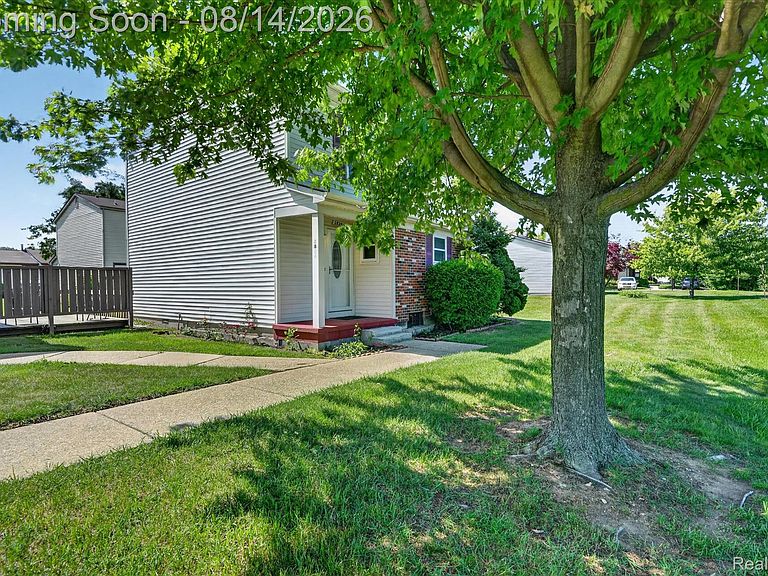
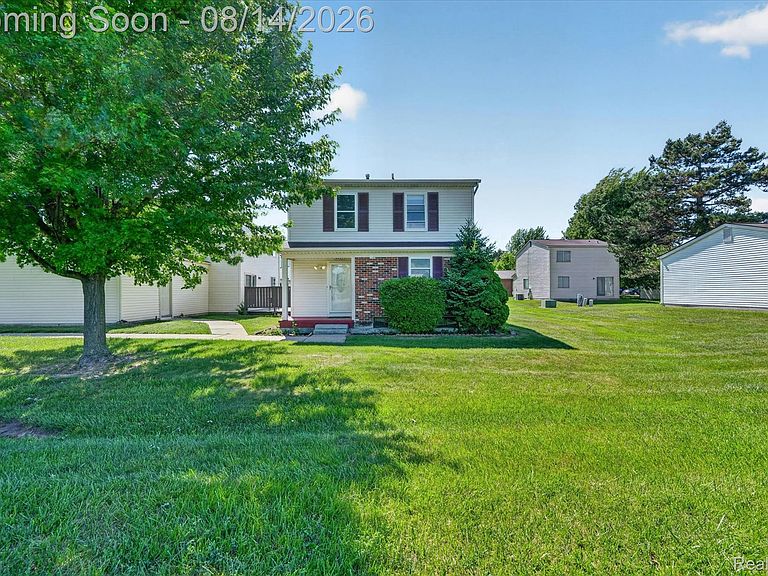
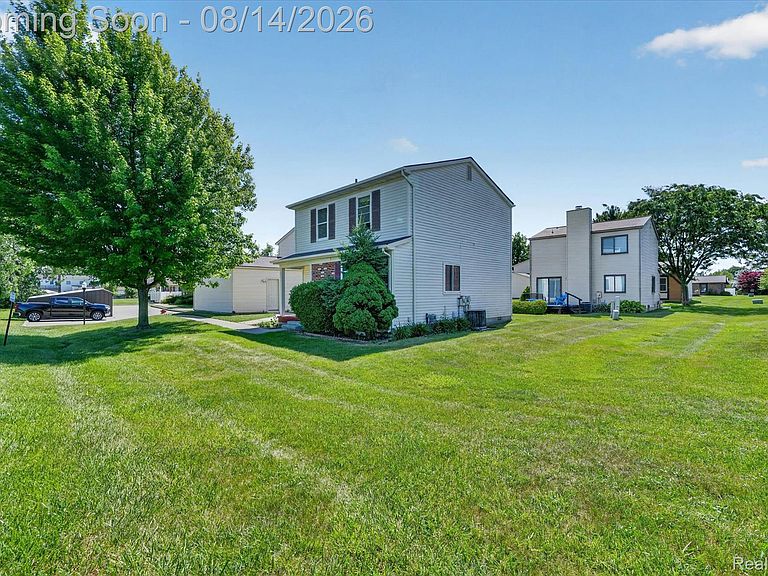
2824 Roundtree Dr, Troy, MI, 48083
About This Home
STOP THE SEARCH—THIS IS THE ONE! Completely updated and truly move-in ready, this stunning condo offers the perfect combination of style, comfort, and convenience. Featuring a brand-new kitchen with granite countertops and a new microwave, along with a new furnace, new central A/C, fresh paint throughout, and brand-new carpet, every major update has already been completed for you. Step inside to a bright, open, and welcoming interior designed for comfortable everyday living and effortless entertaining. Community amenities include a pool and clubhouse, while water is included in the association fee, providing the convenience of low-maintenance living. The property also includes a detached one-car garage located next to 2822 (the far-right garage), plus **immediate occupancy, making this home an exceptional value. Located in the highly desirable city of Troy, you'll be just minutes from excellent schools, shopping, restaurants, parks, and major freeways. Whether you're a first-time homebuyer, downsizing, or searching for a great investment opportunity, this beautifully updated condo checks all the boxes.
Getting Around
 Car-Dependent
 Very Limited Transit
 Somewhat Bikeable
Schools
Construction
Condition
- Year built: 1977
Materials
- Foundation: Basement,Block
- Roof: Asphalt
- Construction materials: Vinyl Siding
Notable Dates
- Major remodel year: 2026
Type & Style
- Home type: Condo
- Architectural style: Colonial
- Property subType: Condominium
Interior
Appliances
- Appliances included: Dishwasher,Disposal,Dryer,Free Standing Gas Range,Free Standing Refrigerator,Microwave,Washer
- Laundry features: Laundry Room
Basement
- Has basement: Yes
- Basement: Partially Finished
Bedroom
- Level: Second
- Area: 110
- Dimensions: 10 X 11
Bedroom
- Level: Second
- Area: 99
- Dimensions: 9 X 11
Bedrooms & Bathrooms
- Bedrooms: 3
- Bathrooms: 2
- Full bathrooms: 1
- 1/2 bathrooms: 1
Dining Room
- Level: Entry
- Area: 72
- Dimensions: 8 X 9
Family Room
- Level: Entry
- Area: 231
- Dimensions: 11 X 21
Features
- Fireplace features: Family Room,Gas
- Fireplace: Yes
- Finished area below ground: 640
- Finished area above ground: 1,240
Heating & Cooling
- Heating features: Forced Air,Natural Gas
- Cooling features: Central Air
Interior Area
- Total interior livable area: 1,880 sqft
Kitchen
- Level: Entry
- Area: 117
- Dimensions: 9 X 13
Laundry
- Level: Basement
- Area: 12
- Dimensions: 4 X 3
Other
- Level: Second
- Area: 54
- Dimensions: 6 X 9
Other
- Level: Entry
- Area: 30
- Dimensions: 5 X 6
Primary Bedroom
- Level: Second
- Area: 143
- Dimensions: 11 X 13
Property
Details
- Parcel number: 2025129009
- Special condition: Short Sale No,Standard
Features
- Levels: Two
- Stories: 2
- Entry location: GroundLevelwSteps
- Pool features: Community
Parking
- Total spaces: 1
- Parking features: One Car Garage,Detached,Garage Door Opener
- Has garage: Yes
- Attached garage spaces: 1