




2707 Adams Mill Rd NW APT 308, Washington, DC, 20009
About This Home
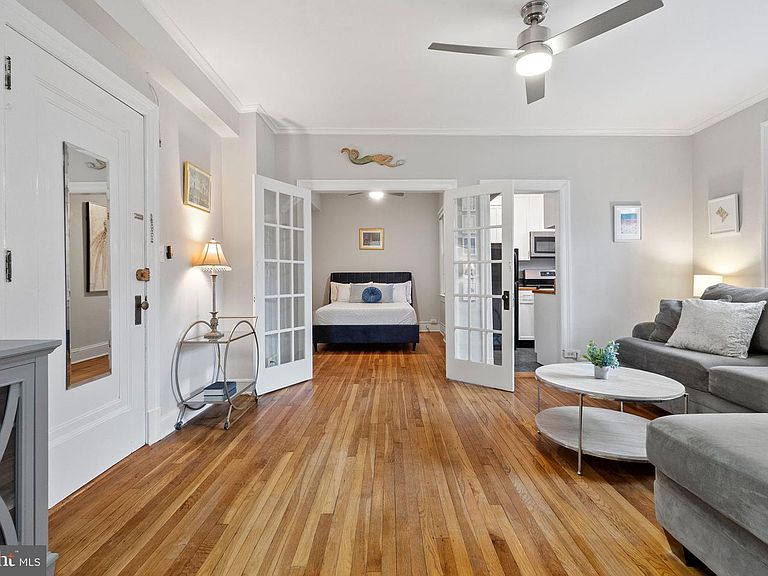
This charming one-bedroom Cooperative ideally located in the Lanier Heights enclave of Adams Morgan combines historic elegance with high-end updates. The spacious living area welcomes you with gleaming original hardwood floors, high ceilings, and oversized windows. Off the main living room is a bonus area perfect for work from home. Original French doors lead to a bedroom that comfortably fits a queen-sized bed. The fully renovated bathroom features designer tile surround with a built-in shower niche, a rainfall shower fixture, an extra-large built-in medicine cabinet, and a sizable vanity providing plenty of storage. The updated kitchen is complete with a brand-new stainless-steel dishwasher, full sized gas range, microwave, garbage disposal, and abundant cabinetry and shelving. Additional details such as fresh paint, newly added extra electrical outlets, an updated radiator valve to control heat-flow, and a large personal storage unit in the basement enhance both practicality and comfort. Uniquely situated, the unit does not share neighboring walls with any other unit on the floor, providing increased privacy. Nestled directly across from Walter Pierce Park, this historic building offers a quiet tree-lined neighborhood feel, while simultaneously boasting unbeatable convenience being minutes by foot to the Woodley Park Metro, Rock Creek Park, the National Zoo, and the bars, cafés, and restaurants on bustling 18th Street. The pet-friendly (dog and cat) building features bike storage on every floor and the unit’s low monthly co-op fee *INCLUDES* real estate taxes, heat, and water with no underlying mortgage.
Getting Around
 Walker's Paradise
 Very Limited Transit
 Biker's Paradise
Schools
Construction
Condition
- Year built: 1927
Materials
- Construction materials: Brick,Concrete
Type & Style
- Home type: Cooperative
- Architectural style: Traditional
- Property subType: Condominium
Interior
Appliances
- Appliances included: Gas Water Heater
Basement
- Area: 0
Bedrooms & Bathrooms
- Bedrooms: 1
- Bathrooms: 1
- Full bathrooms: 1
- Main level bathrooms: 1
- Main level bedrooms: 1
Features
- Finished area below ground: 0
- Finished area above ground: 510
Heating & Cooling
- Heating features: Radiant,Natural Gas
- Cooling features: Window Unit(s),Electric
Interior Area
- Total structure area: 510
- Total interior livable area: 510 sqft
Property
Accessibility
- Accessibility features: Accessible Elevator Installed
Details
- Parcel number: 2584//0800
- Attached to another structure: Yes
- Zoning: N/A
- Special condition: Standard
Features
- Levels: One
- Stories: 1
- Pool features: None
Lot
- Features: Urban Land Not Rated
Parking
- Parking features: On Street
- Has uncovered spaces: Yes
Climate Risk is Financial Risk
Every home has a financial story beyond the listing price. Below, you’ll see the climate risks that could affect this property — and in Bills & Affordability, how those risks may influence repairs, insurance, utilities, and long-term value.
Biggest Threats for This Home
- Heat Wave

- Winter Weather

- Tsunami

How This Home’s Risks Compare
FEMA Declared Disasters Across District of Columbia Counties
Understanding the Costs
Financial advisors generally recommend spending no more than 30% of your gross household income on housing costs. In practice, many households stretch to 35% or beyond — especially in high-cost markets.
Estimated Costs Today
| Monthly | Annual | |
|---|---|---|
| Mortgage | $1,511 | $18,132 |
| Home Insurance * | $132 | $1,584 |
| Property Taxes | $149 | $1,788 |
| Electricity | $42 | $507 |
| Total | $1,834 | $22,008 |
Income You'd Need if You Spent...
District of Columbia FAIR Plan Programs
District of Columbia Property Insurance Facility
 Wildfire
 Hail
Hail Wind
WindHow Costs Could Change Over Time
Climate risk is quickly impacting all of the major home ownership costs. Adjust the growth rates and percentage of income spent on housing below to see how your housing costs could change over the next 10 years — and what income you'd need to keep up.
Comparing Against the Market
Price Per Sq Ft
vs Other Active Listings
Avg $/sqft
vs Homes Sold Last Month
Median $/sqft
Current Market Trends
Median Price Per Square Foot
The median price per square foot of homes sold in this area each month. Compare this to this listing's price per square foot to gauge whether the home is priced in line with recent sales.
Historicals for This Listing
Zestimate History ($/sqft)
Price History
| Date | Event | Price |
|---|---|---|
| 2026-02-27 | Listed for sale | $299,000 |
| 2025-12-02 | Listing removed | $308,000 |
| 2025-09-15 | Listed for sale | $308,000 |
| 2022-02-28 | Sold | $296,000 |
| 2021-11-01 | Listing removed | $289,900 |
| 2021-09-23 | Listed for sale | $289,900 |
| 2021-09-23 | Listing removed | $299,900 |
| 2021-09-10 | Listed for sale | $299,900 |
| 2021-09-10 | Listing removed | $299,900 |
| 2021-07-29 | Listed for sale | $299,900 |
| 2021-07-29 | Listing removed | $299,900 |
| 2021-06-28 | Listed for sale | $299,900 |
| 2021-06-28 | Listing removed | $314,900 |
| 2021-06-10 | Listed for sale | $314,900 |
| 2021-06-10 | Listing removed | $319,000 |
| 2021-06-03 | Listed for sale | $319,000 |
| 2021-06-03 | Listing removed | $319,000 |
| 2021-05-11 | Listed for sale | $319,000 |
| 2021-03-24 | Listing removed | -- |
| 2019-03-27 | Listing removed | $1,775 |
| 2019-02-02 | Price change | $1,775 |
| 2019-01-16 | Listed for rent | $1,850 |
| 2015-01-01 | Sold | $260,000 |
| 2013-01-15 | Sold | $235,000 |
| 2012-10-26 | Listed for sale | $245,000 |
 View on Zillow