


3803 N Montclair Dr, Memphis, TN, 38111
2beds
1baths
1,131sqft
$300,000
$265price/sqft
$2,341/moest. monthly cost
$93,640/yrincome needed
About This Home
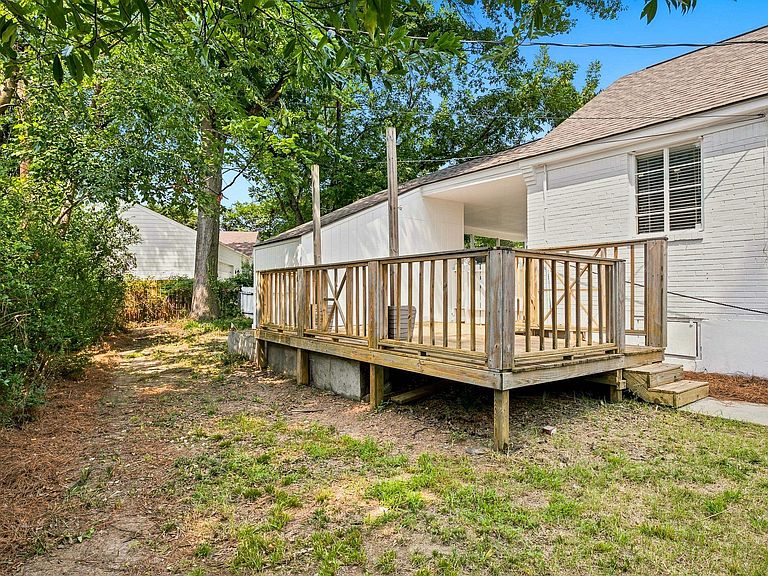
New roof, fresh paint, and crisp new landscaping set the tone for this Highpoint Terrace charmer on one of the neighborhood’s most sought-after streets. This move-in-ready 2-bed, 1-bath home features hardwood floors, an updated kitchen, a bright bonus/sunroom perfect for work or relaxation, a spacious deck, and a covered carport. A large storage room adds even more convenience. Washer, dryer, and all appliances included.
Getting Around
32
 Car-Dependent
24
 Minimal Transit
43
 Somewhat Bikeable
Schools
6/10
8/10
8/10
Construction
Condition
- Year built: 1949
Materials
- Roof: Composition Shingles
- Construction materials: Brick Veneer
Type & Style
- Home type: SingleFamily
- Architectural style: Traditional
- Property subType: Single Family Residence
Interior
Appliances
- Appliances included: Range/Oven,Dishwasher,Microwave,Refrigerator,Washer,Dryer
- Laundry features: Laundry Closet
Basement
- Basement: Crawl Space
Bedroom2
- Features: Shared Bath,Hardwood Floor
- Level: First
Bedrooms & Bathrooms
- Bedrooms: 2
- Bathrooms: 1
- Full bathrooms: 1
Dining Room
- Features: Separate Dining Room
Features
- All Bedrooms Down,1 or More BR Down,Primary Down,Full Bath Down,Living Room,Dining Room,Kitchen,Primary Bedroom,2nd Bedroom,1 Bath,Sun Room,Storage,Square Feet Source: AutoFill (MAARdata) or Public Records (Cnty Assessor Site)
- Window features: Window Treatments
- Flooring: Part Hardwood,Tile
- Attic: Pull Down Stairs
Heating & Cooling
- Heating features: Central
- Cooling features: Central Air
Interior Area
- Total interior livable area: 1,131 sqft
Kitchen
- Features: Updated/Renovated Kitchen,Washer/Dryer Connections
Living Room
- Features: Separate Living Room,Separate Den
Master Bedroom
- Features: Hardwood Floor
- Level: First
Property
Details
- Parcel number: 044101 00011
Features
- Stories: 1
- Pool features: None
- Patio & porch: Deck
Lot
- Lot size: 6,534 sqft
- Features: Level,Professionally Landscaped
- Lot size dimensions: 100 x 66
Parking
- Total spaces: 1
- Parking features: Driveway/Pad
- Covered spaces: 1
- Has uncovered spaces: Yes