



2333 Rock Springs Rd, Kingsport, TN, 37664
About This Home
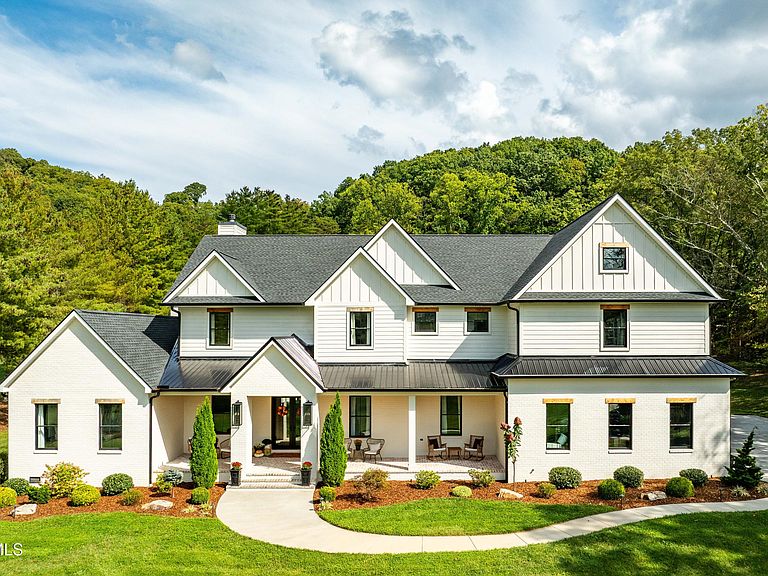
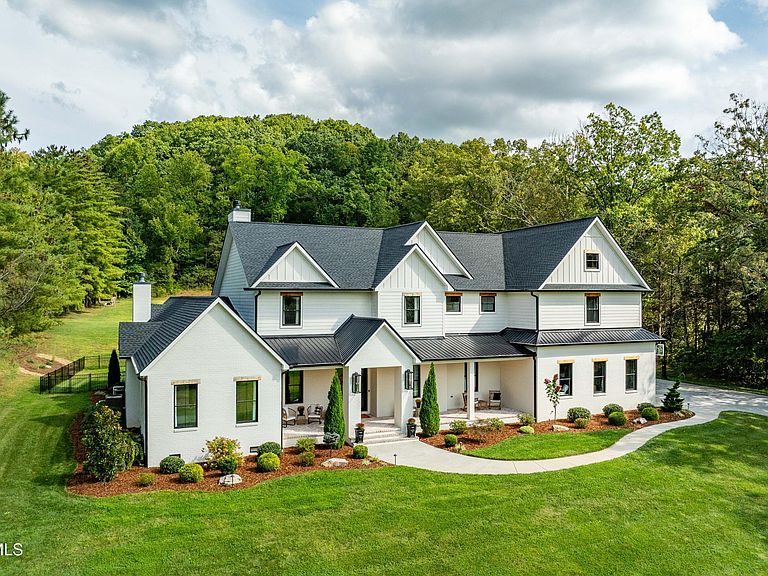
BACK ON MARKET NO FAULT OF SELLER. Buyer's financing fell thru 3 weeks before closing. 2333 Rock Springs Road -- Luxury Estate Living on Nearly 8 Private Acres in Kingsport, TN Welcome to 2333 Rock Springs Road, a stunning custom estate on nearly eight private acres within Kingsport city limits. Built in 2022, this 5,761 sq ft home offers luxury living, elegant design, and resort-style amenities--just minutes from the conveniences of town. From the winding drive to the expansive outdoor living areas, every detail has been thoughtfully crafted to deliver comfort, functionality, and style. Refined Interiors & Open Living Step into a grand, light-filled interior where large windows, high ceilings, and open-concept living spaces create a sense of flow and warmth. The main living area seamlessly connects the living room, dining area, and kitchen, making it ideal for both everyday living and entertaining. The gourmet kitchen features quartz countertops, custom cabinetry, high-end appliances, a large center island, and a separate walk-in pantry for added storage and organization. A formal dining area provides an elegant space for gatherings, while adjacent living spaces offer room to relax and connect. 6 Bedrooms + Bunkroom With six spacious bedrooms plus a charming bunkroom, this home is designed for flexibility. Whether hosting guests, accommodating a large family, or creating multifunctional spaces, there's room for it all. The private primary suite offers a spa-like retreat with a soaking tub, walk-in shower, dual vanities, and a custom closet that includes a second washer and dryer. Additional bedrooms are generously sized and strategically placed for comfort and privacy. Versatile Living Spaces Beyond the bedrooms, you'll find flexible areas that can be customized as a home office, gym, playroom, or media lounge. The home also offers ample storage and functional spaces that support both daily routines and entertaining. Luxury Outdoor Living What truly sets this home apart is its resort-inspired outdoor living. The large covered patio features motorized retractable screens and built-in heaters, allowing for four-season enjoyment. Whether sipping morning coffee or hosting guests, this space extends your living outdoors in style. Enjoy your own private oasis with a heated saltwater pool, perfect for relaxation or fun year-round. The expansive grounds offer privacy, peace, and room to roam--all within the city limits. Prime Location While the property feels secluded, it's just minutes from shopping, dining, schools, and key roadways. Families will appreciate proximity to top public and private schools, while professionals benefit from easy access to Kingsport's medical centers and business areas. Outdoor activities, parks, and golf are also nearby. A Rare Opportunity Offering nearly 6,000 sq ft of custom design, high-end finishes, a saltwater pool, and almost eight acres of land, 2333 Rock Springs Road presents a rare opportunity to own one of Kingsport's finest estates. Whether you're looking for a peaceful retreat or a home built for hosting, this property delivers exceptional living in every way.
Getting Around
 Car-Dependent
 No Nearby Transit
 Somewhat Bikeable
Schools
Construction
Condition
- Property condition: Above Average
- Year built: 2022
Materials
- Roof: Metal,Shingle
- Construction materials: Brick,HardiPlank Type
Type & Style
- Home type: SingleFamily
- Architectural style: Farmhouse,Contemporary
- Property subType: Single Family Residence,Residential
Interior
Appliances
- Appliances included: Built-In Gas Oven,Dishwasher,Disposal,Double Oven,Gas Range,Microwave,Refrigerator
- Laundry features: Electric Dryer Hookup,Washer Hookup
Basement
- Basement: Crawl Space
Bedrooms & Bathrooms
- Bedrooms: 6
- Bathrooms: 6
- Full bathrooms: 4
- 1/2 bathrooms: 2
Features
- Master Downstairs,Entrance Foyer,Kitchen Island,Open Floorplan,Pantry,Soaking Tub
- Window features: Double Pane Windows
- Flooring: Carpet,Ceramic Tile,Hardwood
- Number of fireplaces: 3
- Fireplace features: Living Room
- Fireplace: Yes
- Finished area below ground: 0
Heating & Cooling
- Heating features: Central,Heat Pump
- Cooling features: Central Air,Heat Pump
Interior Area
- Total structure area: 5,761
- Total interior livable area: 5,761 sqft
Master Bedroom
- Level: Lower
Property
Details
- Parcel number: 119 126.10
- Zoning: Residential
Features
- Levels: Two
- Stories: 2
- Pool features: Heated,In Ground
- Patio & porch: Covered,Front Porch,Rear Patio,Screened
- Exterior features: Outdoor Grill
- Fencing: Back Yard
- Has view: Yes
- View description: Mountain(s)
- Topography of land: Cleared, Level, Rolling Slope, Wooded
Lot
- Lot size: 7.91 Acres
- Lot size dimensions: 7.91
Parking
- Total spaces: 3
- Parking features: Garage
- Has garage: Yes
- Attached garage spaces: 3
- Covered spaces: 3
Climate Risk is Financial Risk
Every home has a financial story beyond the listing price. Below, you’ll see the climate risks that could affect this property — and in Bills & Affordability, how those risks may influence repairs, insurance, utilities, and long-term value.
Biggest Threats for This Home
- Lightning

- Strong Wind

How This Home’s Risks Compare
FEMA Declared Disasters Across Tennessee Counties
Understanding the Costs
Financial advisors generally recommend spending no more than 30% of your gross household income on housing costs. In practice, many households stretch to 35% or beyond — especially in high-cost markets.
Estimated Costs Today
| Monthly | Annual | |
|---|---|---|
| Mortgage | $11,073 | $132,876 |
| Home Insurance | $1,022 | $12,264 |
| Property Taxes | $1,076 | $12,912 |
| Electricity | $468 | $5,616 |
| Total | $13,639 | $163,668 |
Income You'd Need if You Spent...
How Costs Could Change Over Time
Climate risk is quickly impacting all of the major home ownership costs. Adjust the growth rates and percentage of income spent on housing below to see how your housing costs could change over the next 10 years — and what income you'd need to keep up.
Comparing Against the Market
Price Per Sq Ft
vs Other Active Listings
Avg $/sqft
vs Homes Sold Last Month
Median $/sqft
Current Market Trends
Median Price Per Square Foot
The median price per square foot of homes sold in this area each month. Compare this to this listing's price per square foot to gauge whether the home is priced in line with recent sales.
Historicals for This Listing
Zestimate History ($/sqft)
No zestimate history available
Price History
| Date | Event | Price |
|---|---|---|
| 2026-05-12 | Pending sale | $2,190,000 |
| 2026-05-08 | Price change | $2,190,000 |
| 2026-02-25 | Pending sale | $2,290,000 |
| 2025-09-29 | Listed for sale | $2,290,000 |
| 2012-01-25 | Sold | $175,000 |
| 2012-01-18 | Pending sale | $199,990 |
| 2011-03-24 | Listed for sale | $199,990 |
For Sale by Agent
 View on Zillow