



3051 N Leavitt St, Chicago, IL, 60618
6beds
6baths
4,200sqft
$1,749,900
$417price/sqft
$12,085/moest. monthly cost
$483,400/yrincome needed
About This Home
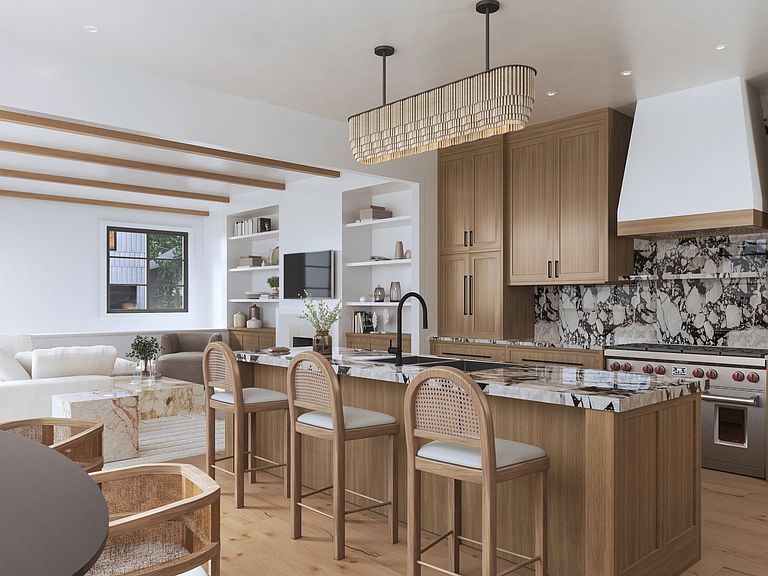
Secure this exclusive pre-construction opportunity in highly coveted Roscoe Village to fully customize your bespoke dream home. Spanning 4,200+ sq ft across three levels, this 6-bed, 4.2-bath residence promises unparalleled architectural elegance. The main floor boasts formal entertaining spaces that flow seamlessly into a custom chef's kitchen. Upstairs, find four light-drenched bedrooms, including a spectacular primary suite with a spa-inspired bath and expansive walk-in closets. The finished lower level offers a sprawling family room and two guest bedrooms (one ensuite). Complete with professional landscaping and a 2-car garage featuring a private rooftop deck.
Getting Around
73
 Very Walkable
64
 Good Transit
89
 Very Bikeable
Schools
4/10
3/10
Construction
Condition
- Property condition: New Construction
- New construction: Yes
- Year built: 2026
Materials
- Construction materials: Brick,Fiber Cement
Type & Style
- Home type: SingleFamily
- Property subType: Single Family Residence
Interior
Appliances
- Appliances included: Range,Microwave,Dishwasher,Refrigerator,Freezer
- Laundry features: Gas Dryer Hookup,In Unit,Multiple Locations
Basement
- Has basement: Yes
- Basement: Finished,Full
Bedroom2
- Level: Second
- Area: 110
- Dimensions: 10X11
Bedroom3
- Level: Second
- Area: 110
- Dimensions: 10X11
Bedroom4
- Level: Second
- Area: 130
- Dimensions: 13X10
Bedroom5
- Level: Basement
- Area: 154
- Dimensions: 11X14
Bedroom6
- Level: Basement
- Area: 143
- Dimensions: 13X11
Bedrooms & Bathrooms
- Bedrooms: 6
- Bathrooms: 6
- Full bathrooms: 4
- 1/2 bathrooms: 2
Dining Room
- Features: Flooring (Hardwood)
- Level: Main
- Area: 140
- Dimensions: 14X10
Family Room
- Level: Main
- Area: 306
- Dimensions: 17X18
Features
- Number of fireplaces: 1
- Fireplace features: Gas Log,Living Room
- Fireplace: Yes
Foyer
- Level: Main
- Area: 35
- Dimensions: 5X7
Heating & Cooling
- Heating features: Natural Gas,Forced Air
- Cooling features: Central Air
Interior Area
- Total structure area: 0
- Total interior livable area: 4,200 sqft
Kitchen
- Features: Kitchen (Eating Area-Breakfast Bar),Flooring (Hardwood)
- Level: Main
- Area: 289
- Dimensions: 17X17
Laundry
- Level: Basement
- Area: 42
- Dimensions: 6X7
Living Room
- Features: Flooring (Hardwood)
- Level: Main
- Area: 208
- Dimensions: 13X16
Master Bedroom
- Features: Bathroom (Full)
- Level: Second
- Area: 288
- Dimensions: 18X16
Other
- Level: Basement
- Area: 442
- Dimensions: 17X26
Property
Accessibility
- Accessibility features: No Disability Access
Details
- Parcel number: 14301100040000
- Special condition: None
Features
- Stories: 2
Lot
- Lot size: 3,087 sqft
- Lot size dimensions: 25X123.5
Parking
- Total spaces: 2
- Parking features: Yes,Detached,Garage
- Has garage: Yes
- Attached garage spaces: 2
- Covered spaces: 2