
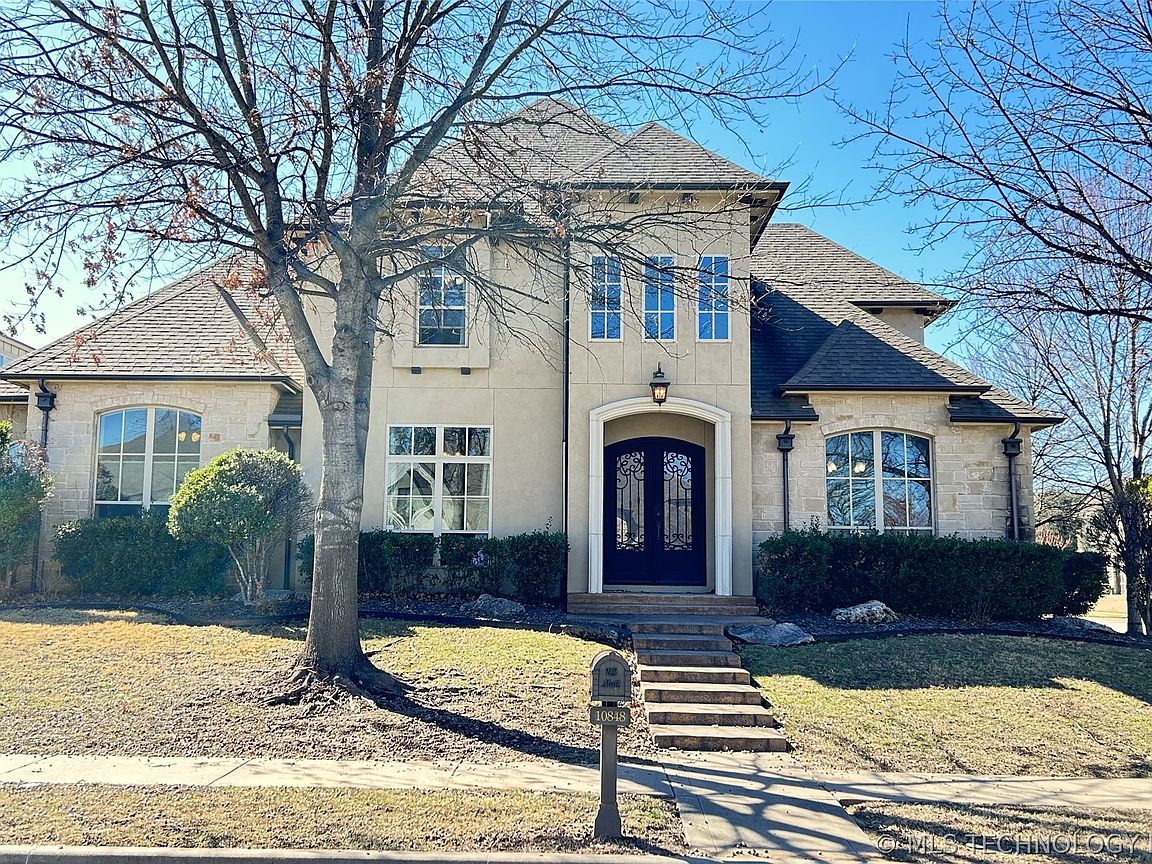
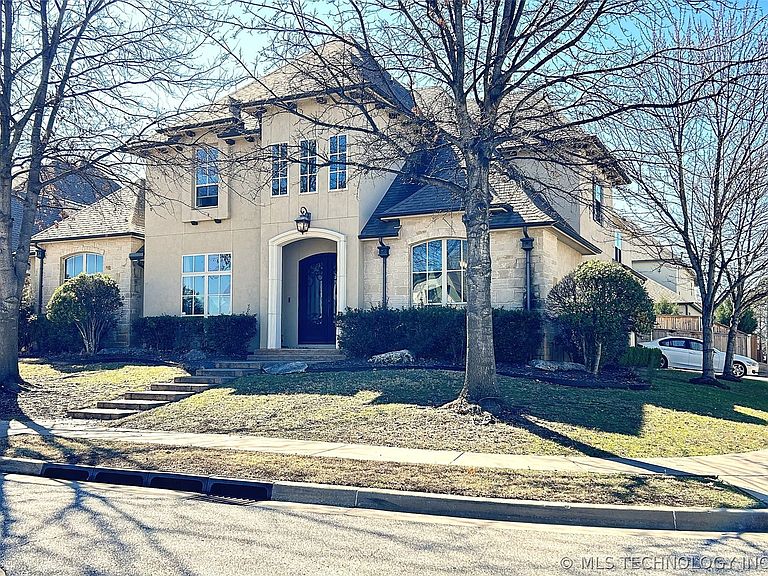


10848 S 95th East Ave, Tulsa, OK, 74133
About This Home
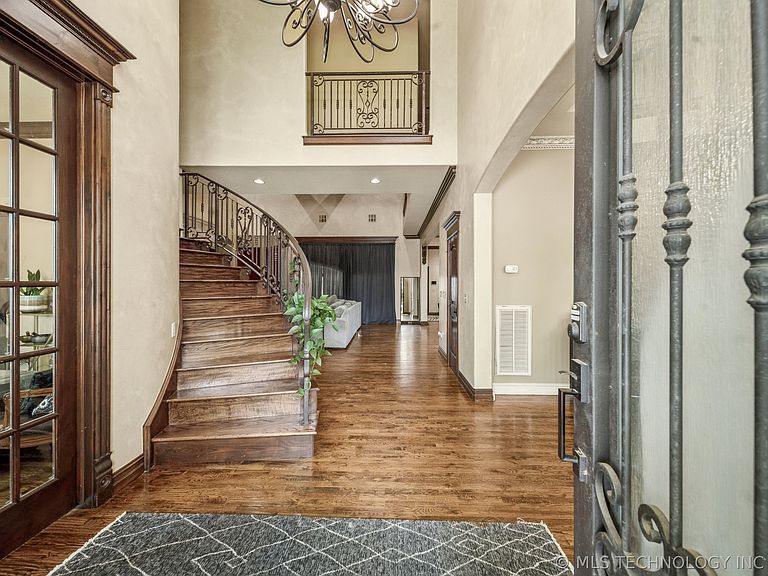
Amazing opportunity! *****PROPERTY APPRAISED FOR $782,000. PRICED FOR QUICK SALE***** Elegant home in the desirable Legends w/ everything you could want: outdoor kitchen, heated saltwater pool w/ spa, covered patio w/ fireplace, sprinkler system, home theater and office. Grand entry w/ wood & iron staircase plus add'l staircase in kitchen. Open floorplan w/ hand-scraped hardwoods, tall beamed ceiling and stone fireplace w/ built-ins in the living room. Chef's kitchen w/ granite island, large fridge, Bosch double ovens, built-in microwave, Jenn-Air gas cooktop w/ grill. Primary suite w/ double vanities, bathtub w/ separate shower and 2 walk-in closets. Office c/b 6th bedroom. Upstairs features a home theater room, stackable 2nd laundry closet, plus 3 beds & 2 baths. Side entry three car garage w/ car lift. Situated on a corner w/ cul-de-sac. Neighborhood features sidewalks, a pond w/ trail, pool, clubhouse and neighborhood activities. This home is one you will definitely want to see! Short Sale – Lender Approval Required. Property is being sold as-is.
Getting Around
 Car-Dependent
 No Nearby Transit
 Somewhat Bikeable
Schools
Construction
Condition
- Year built: 2010
Materials
- Foundation: Slab
- Roof: Asphalt,Fiberglass
- Construction materials: Stone Veneer,Stucco,Wood Frame
Type & Style
- Home type: SingleFamily
- Architectural style: French Provincial
- Property subType: Single Family Residence
Interior
Appliances
- Appliances included: Built-In Oven,Double Oven,Dishwasher,Disposal,Indoor Grill,Microwave,Oven,Range,Refrigerator,Tankless Water Heater,Plumbed For Ice Maker
- Laundry features: Washer Hookup,Electric Dryer Hookup,Gas Dryer Hookup
Basement
- Basement: None
Bathroom
- Level: First
Bedroom
- Level: First
Bedroom
- Level: Second
Bedroom
- Level: Second
Bedroom
- Level: Second
Bedrooms & Bathrooms
- Bedrooms: 5
- Bathrooms: 5
- Full bathrooms: 4
- 1/2 bathrooms: 1
Dining Room
- Level: First
Features
- Attic,Granite Counters,High Ceilings,Hot Tub/Spa,Pullman Bath,Cable TV,Ceiling Fan(s),Electric Oven Connection,Gas Range Connection,Programmable Thermostat
- Door features: Insulated Doors
- Window features: Vinyl,Insulated Windows
- Flooring: Carpet,Tile,Wood
- Number of fireplaces: 2
- Fireplace features: Blower Fan,Gas Log,Outside
- Fireplace: Yes
Game Room
- Level: Second
Heating & Cooling
- Heating features: Central,Gas,Multiple Heating Units,Zoned
- Cooling features: Central Air,3+ Units,Zoned
Interior Area
- Total structure area: 4,597
- Total interior livable area: 4,597 sqft
Kitchen
- Level: First
Office
- Level: First
Primary Bathroom
- Level: First
Utility Room
- Level: First
Utility Room
- Level: Second
Property
Details
- Parcel number: 57839832500570
- Special condition: Short Sale
Features
- Levels: Two
- Stories: 2
- Pool features: Fiberglass,In Ground
- Patio & porch: Covered,Patio,Porch
- Exterior features: Concrete Driveway,Fire Pit,Sprinkler/Irrigation,Landscaping,Outdoor Grill,Outdoor Kitchen,Rain Gutters,Satellite Dish
- Has spa: Yes
- Spa features: Hot Tub
- Fencing: Privacy
- Living area range: 4250-4500 SqFt
Lot
- Lot size: 9,844 sqft
- Features: Corner Lot,Cul-De-Sac,Mature Trees
Parking
- Total spaces: 3
- Parking features: Attached,Garage,Garage Faces Side
- Has garage: Yes
- Attached garage spaces: 3
- Covered spaces: 3