


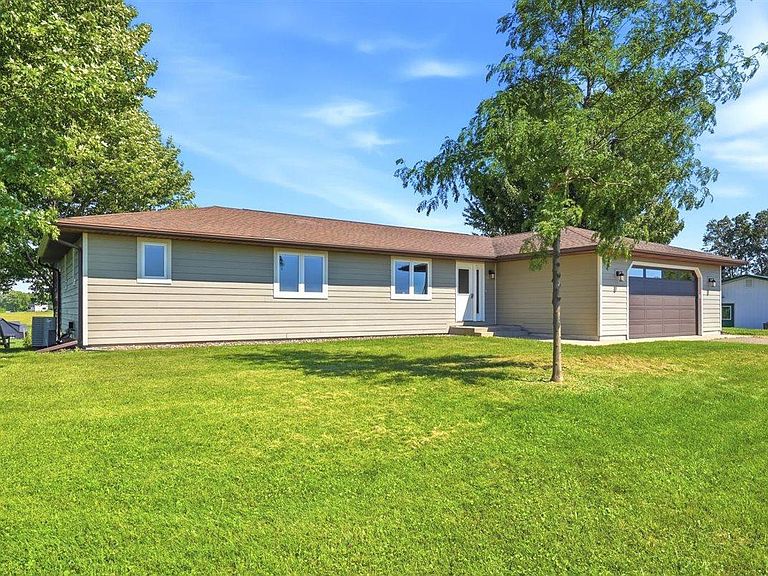

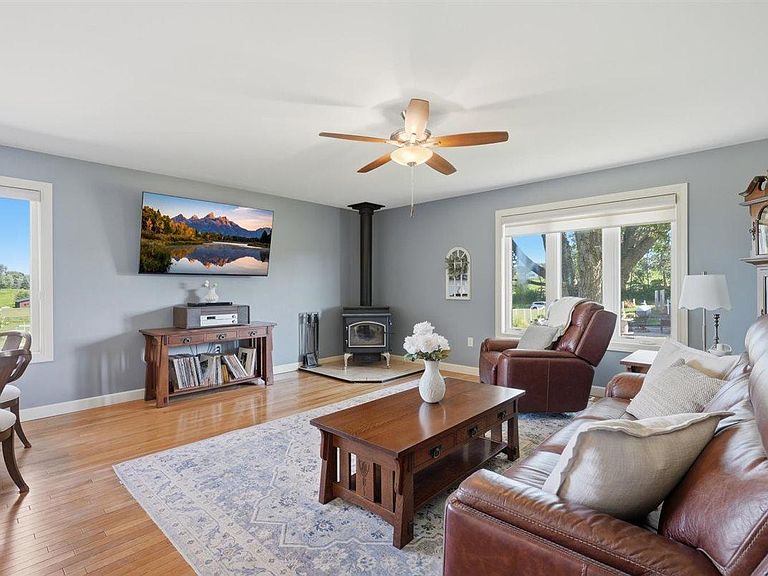
18444 County Highway Oo, Chippewa Falls, WI, 54729
4beds
4baths
2,473sqft
$1,250,000
$505price/sqft
$8,046/moest. monthly cost
$321,840/yrincome needed
About This Home
Discover 40 breathtaking acres where business, lifestyle, and opportunity come together. This established apple orchard features a charming retail storefront, liquor license, commercial cooler, loading dock, and multiple outbuildings. Orchard equipment is negotiable. With rolling acreage, beautiful gardens, family-friendly outdoor spaces, and room to grow, this remarkable property offers exceptional potential for orchard operations, agritourism, events, or other ventures (subject to local approvals). A rare opportunity to own a truly one-of-a-kind Wisconsin property.
Getting Around
0
 Car-Dependent
0
 Very Limited Transit
5
 Somewhat Bikeable
Schools
10/10
5/10
6/10
Construction
Condition
- Year built: 1982
Type & Style
- Home type: SingleFamily
- Property subType: Single Family
Interior
Appliances
- Appliances included: Dryer,Microwave,Range,Refrigerator,Washer
- Laundry features: Main Level
Basement
- Has basement: Yes
- Basement: Unfinished
Bathroom
- Level: Main
- Area: 132.3
- Dimensions: 9.8 x 13.5
Bathroom
- Level: Main
- Area: 47.52
- Dimensions: 4.8 x 9.9
Bathroom
- Level: Basement
- Area: 72.54
- Dimensions: 7.8 x 9.3
Bathroom
- Level: Main
- Area: 45.6
- Dimensions: 4.8 x 9.5
Bedroom
- Level: Main
- Area: 176.985
- Dimensions: 13.11 x 13.5
Bedroom2
- Level: Main
- Area: 153.44
- Dimensions: 11.2 x 13.7
Bedroom3
- Level: Main
- Area: 149.85
- Dimensions: 11.1 x 13.5
Bedroom4
- Level: Basement
- Area: 279.38
- Dimensions: 22.9 x 12.2
Bedrooms & Bathrooms
- Bedrooms: 4
- Bathrooms: 4
- Full bathrooms: 4
Bonus Room
- Level: Main
- Area: 25.6
- Dimensions: 6.4 x 4.0
Dining Room
- Level: Main
- Area: 240.12
- Dimensions: 13.8 x 17.4
Features
- Number of fireplaces: 1
- Fireplace features: Wood Burning,Wood Burning Stove
- Fireplace: Yes
- Finished area below ground: 800
- Finished area above ground: 1,673
Foyer
- Level: Main
- Area: 91.74
- Dimensions: 6.6 x 13.9
Heating & Cooling
- Heating features: Forced Air
- Cooling features: Central Air
Interior Area
- Total structure area: 3,182
- Total interior livable area: 2,473 sqft
Kitchen
- Level: Main
- Area: 237.8
- Dimensions: 14.5 x 16.4
Kitchen2Nd
- Level: Basement
- Area: 206.91
- Dimensions: 17.1 x 12.10
Laundry
- Level: Main
- Area: 50.589
- Dimensions: 5.11 x 9.9
Living Room
- Level: Main
- Area: 219.24
- Dimensions: 12.6 x 17.4
Other
- Level: Basement
- Area: 579.51
- Dimensions: 41.1 x 14.1
Other
- Level: Basement
- Area: 349.03
- Dimensions: 20.9 x 16.7
Other
- Level: Main
- Area: 13.33
- Dimensions: 3.10 x 4.3
Walk In Closet
- Level: Main
- Area: 32.9
- Dimensions: 4.7 x 7.0
Walk In Closet
- Level: Main
- Area: 34.79
- Dimensions: 4.9 x 7.10
Property
Accessibility
- Accessibility features: None
Details
- Parcel number: 22808253400020004
- Zoning description: Agriculture,Business/Commercial,Residential-Single Family
- Foundation area: 1673
Features
- Levels: One
- Stories: 1
- Pool features: None
- Patio & porch: Patio
Lot
- Lot size: 47.37 Acres
- Lot size dimensions: 1500 x 1600 x 476 x 1300
Parking
- Total spaces: 2
- Parking features: Attached,Covered,Garage Door Opener
- Has garage: Yes
- Attached garage spaces: 2
- Covered spaces: 2
- Has uncovered spaces: Yes