
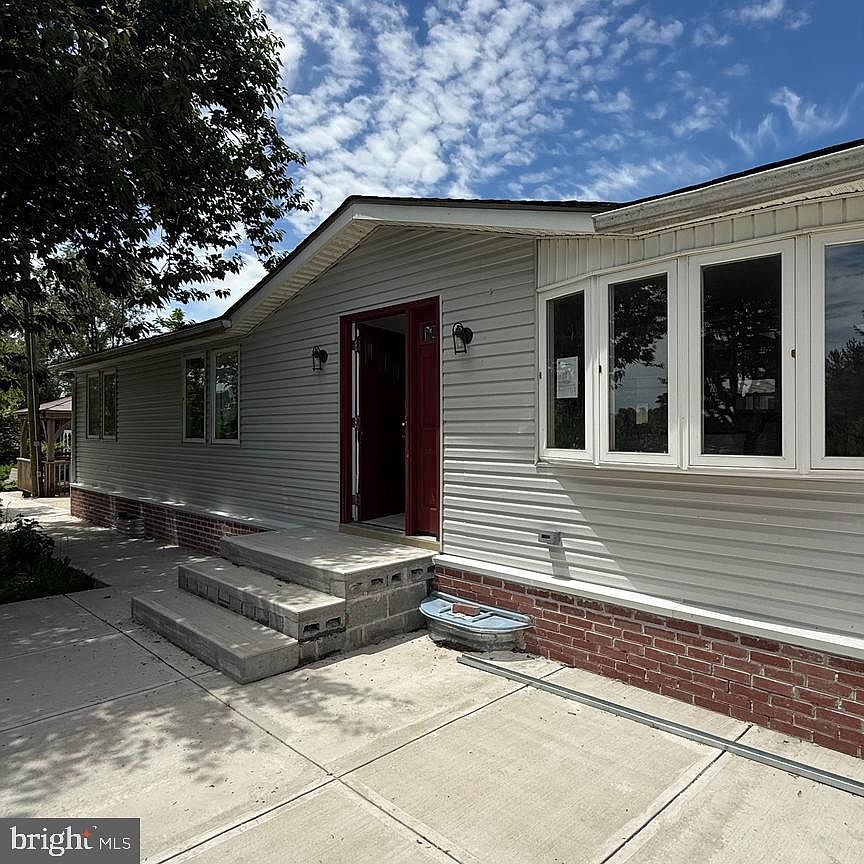


543 Old Street Rd, Feasterville Trevose, PA, 19053
3beds
3baths
1,452sqft
$899,000
$619price/sqft
$6,002/moest. monthly cost
$240,080/yrincome needed
About This Home
POPERTY IS BEING RENOVATED! New photos will be uploaded soon! Sitting on over an acre, this property works perfectly for farm lovers and investors alike. The equestrian setup includes an 8-stall barn with 12x12 stalls, a foaling stall, hay storage for up to 350 bales, and a 4-stall horse barn with individual paddocks. Both barns have electricity and frost-free hydrants, plus four tack sheds throughout. The 3-bed ranch home features a full basement and three full baths. The land offers plenty of room for grazing, riding, or future development — all conveniently close to shopping, dining, the Trevose train station, the PA Turnpike, and Route 1.
Getting Around
49
 Car-Dependent
0
 Very Limited Transit
36
 Somewhat Bikeable
Schools
6/10
8/10
8/10
Construction
Condition
- Year built: 1974
Materials
- Foundation: Concrete Perimeter
- Roof: Shingle
- Construction materials: Frame
Type & Style
- Home type: SingleFamily
- Architectural style: Ranch/Rambler
- Property subType: Single Family Residence
Interior
Appliances
- Appliances included: Water Heater
- Laundry features: Main Level
Basement
- Level: Lower
Basement
- Has basement: Yes
- Basement: Full,Partially Finished
Bedroom1
- Level: Main
- Area: 0
- Dimensions: 0 X 0
Bedroom2
- Level: Main
- Area: 0
- Dimensions: 0 X 0
Bedrooms & Bathrooms
- Bedrooms: 3
- Bathrooms: 3
- Full bathrooms: 3
- Main level bathrooms: 2
- Main level bedrooms: 3
Dining Room
- Level: Main
Features
- Flooring: Carpet
- Number of fireplaces: 1
- Fireplace features: Flue for Stove
- Fireplace: Yes
- Finished area below ground: 0
- Finished area above ground: 1,452
Heating & Cooling
- Heating features: Forced Air,Propane
- Cooling features: Central Air,Electric
Interior Area
- Total structure area: 1,452
- Total interior livable area: 1,452 sqft
Kitchen
- Features: Kitchen - Gas Cooking
- Level: Main
- Area: 0
- Dimensions: 0 X 0
Living Room
- Level: Main
- Area: 0
- Dimensions: 0 X 0
Other
- Features: Bathroom - Stall Shower
- Level: Lower
Other
- Level: Main
Primary Bathroom
- Features: Bathroom - Tub Shower
- Level: Main
Primary Bedroom
- Level: Main
- Area: 0
- Dimensions: 0 X 0
Property
Accessibility
- Accessibility features: None
Details
- Parcel number: 21015056
- Zoning: C2
- Special condition: Standard
Features
- Levels: One
- Stories: 1
- Pool features: None
- Patio & porch: Deck
- Exterior features: Lighting
- Fencing: Privacy,Wood
Lot
- Lot size: 1.34 Acres
- Features: Rear Yard,SideYard(s)
Parking
- Total spaces: 2
- Parking features: Detached Carport,Driveway
- Covered spaces: 2
- Has uncovered spaces: Yes
- Carport: Yes
- Carport spaces: 2