


89616 Ben Bunch Rd, Florence, OR, 97439
About This Home
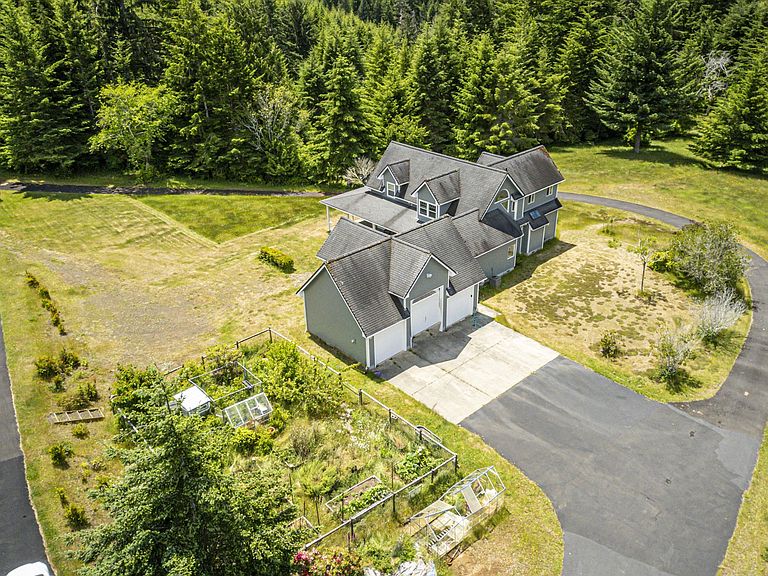
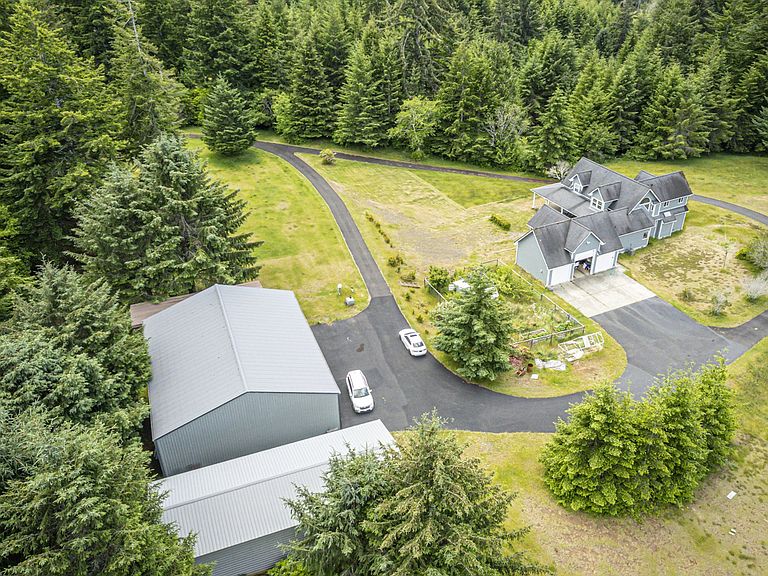
Nestled behind a private driveway and surrounded by mature forest, sweeping green fields, and abundant wildlife, this extraordinary estate offers a rare blend of luxury, serenity, and seclusion. Set on nearly 50 acres of pristine countryside, this one-of-a-kind property is a true private sanctuary designed for refined country living.The beautifully appointed 3-bedroom, 3-bath residence showcases quality craftsmanship and thoughtful design throughout. At the heart of the home, a stunning custom kitchen is both elegant and functional, ideal for everyday living and entertaining alike. The main level features a spacious laundry room with mudroom and full bath, along with a luxurious primary suite that opens directly to the grounds, creating a seamless connection to the surrounding landscape. The spa-inspired primary bath offers a massive walk-in shower and generous walk-in closet, delivering comfort and sophistication in equal measure.Upstairs, an oversized bedroom and an additional well-sized bedroom are connected by a Jack-and-Jill bath, offering privacy and flexibility for family or guests. Outside, the amenities are equally impressive, including a 3-car garage, large workshop, utility shed, RV carport with electric and water, two garden areas, and a chicken coop.Whether envisioned as a luxury homestead, recreational retreat, or peaceful full-time residence, this remarkable property offers an unmatched lifestyle in an exceptionally private setting.
Getting Around
 Car-Dependent
 Very Limited Transit
 Not Bike Friendly
Schools
Construction
Condition
- Property condition: Resale
- Year built: 2002
Materials
- Foundation: Slab,Stem Wall
- Roof: Composition
- Construction materials: Cement Siding
Type & Style
- Home type: SingleFamily
- Architectural style: Custom Style
- Property subType: Residential,Single Family Residence
Interior
Appliances
- Appliances included: Convection Oven,Dishwasher,Disposal,Free-Standing Range,Free-Standing Refrigerator,Microwave,Plumbed For Ice Maker,Stainless Steel Appliance(s),Washer/Dryer,Electric Water Heater,Tank Water Heater
- Laundry features: Laundry Room
Basement
- Basement: Crawl Space
Bedroom2
- Features: Bay Window, Ceiling Fan,Walkin Closet, Wallto Wall Carpet
- Level: Upper
Bedroom3
- Features: Ceiling Fan,Closet, Wallto Wall Carpet
- Level: Upper
Bedrooms & Bathrooms
- Bedrooms: 3
- Bathrooms: 3
- Full bathrooms: 3
- Main level bathrooms: 2
Dining Room
- Features: Kitchen Dining Room Combo,Laminate Flooring
- Level: Main
Family Room
- Features: Ceiling Fan, Fireplace, Great Room,Laminate Flooring, Vaulted Ceiling
- Level: Main
Features
- Ceiling Fan(s),Central Vacuum,High Ceilings,Vaulted Ceiling(s),Walk-In Closet(s),Closet,Kitchen Dining Room Combo,Great Room,Kitchen Island,Pantry,Double Vanity,Walkin Shower
- Door features: Sliding Doors
- Window features: Double Pane Windows,Bay Window(s)
- Flooring: Laminate,Wall to Wall Carpet
- Number of fireplaces: 1
- Fireplace features: Propane
- Fireplace: Yes
Heating & Cooling
- Heating features: Heat Pump,Fireplace(s)
- Cooling features: Central Air,Heat Pump
Interior Area
- Total structure area: 2,330
- Total interior livable area: 2,330 sqft
Kitchen
- Features: Dishwasher, Disposal, Island, Microwave, Pantry,Free Standing Range, Free Standing Refrigerator, Laminate Flooring, Solid Surface Countertop
- Level: Main
Living Room
- Features: Ceiling Fan, Fireplace,Laminate Flooring, Vaulted Ceiling
- Level: Main
Master Bedroom
- Features: Ceiling Fan, Sliding Doors,Double Sinks, Laminate Flooring, Solid Surface Countertop, Walkin Closet, Walkin Shower
- Level: Main
Property
Details
- Parcel number: 0538304, 0538296
- Zoning: F2
Features
- Stories: 2
- Patio & porch: Porch
- Exterior features: Garden,Raised Beds,RV Hookup,Yard
- Has view: Yes
- View description: Mountain(s),Trees/Woods
- Waterfront features: Stream
Lot
- Lot size: 49.71 Acres
- Features: Gentle Sloping,Pasture,Private,Secluded,Acres 20 to 50
Parking
- Total spaces: 3
- Parking features: Covered,Driveway,RV Access/Parking,RV Boat Storage,Garage Door Opener,Attached,Detached,Oversized
- Has garage: Yes
- Attached garage spaces: 3
- Covered spaces: 3
- Has uncovered spaces: Yes