


89616 Ben Bunch Rd, Florence, OR, 97439
About This Home
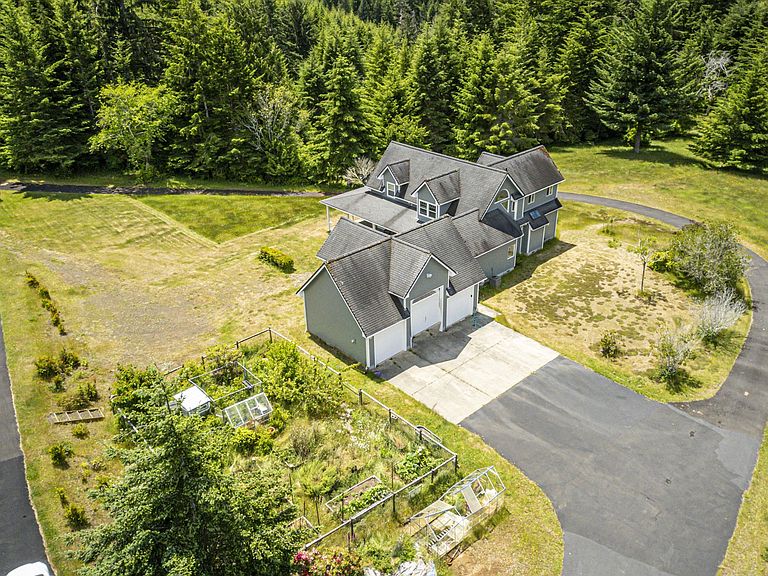
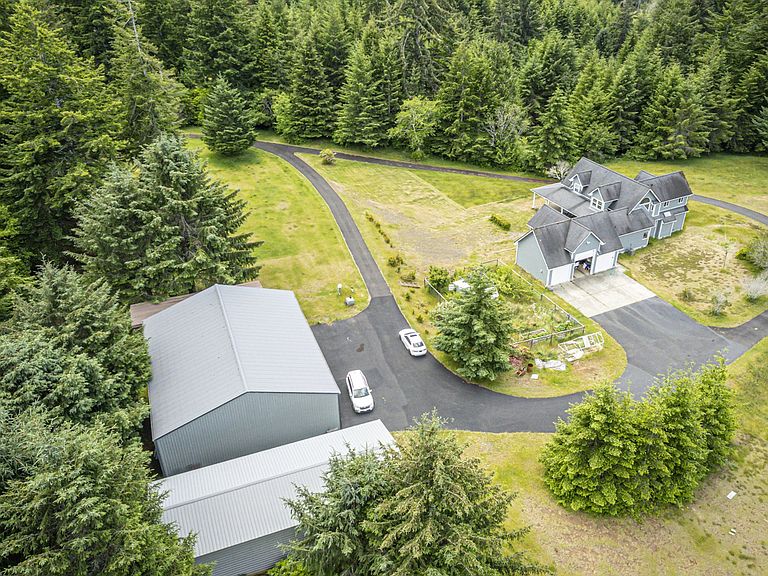
Nestled behind a private driveway and surrounded by mature forest, sweeping green fields, and abundant wildlife, this extraordinary estate offers a rare blend of luxury, serenity, and seclusion. Set on nearly 50 acres of pristine countryside, this one-of-a-kind property is a true private sanctuary designed for refined country living.The beautifully appointed 3-bedroom, 3-bath residence showcases quality craftsmanship and thoughtful design throughout. At the heart of the home, a stunning custom kitchen is both elegant and functional, ideal for everyday living and entertaining alike. The main level features a spacious laundry room with mudroom and full bath, along with a luxurious primary suite that opens directly to the grounds, creating a seamless connection to the surrounding landscape. The spa-inspired primary bath offers a massive walk-in shower and generous walk-in closet, delivering comfort and sophistication in equal measure.Upstairs, an oversized bedroom and an additional well-sized bedroom are connected by a Jack-and-Jill bath, offering privacy and flexibility for family or guests. Outside, the amenities are equally impressive, including a 3-car garage, large workshop, utility shed, RV carport with electric and water, two garden areas, and a chicken coop.Whether envisioned as a luxury homestead, recreational retreat, or peaceful full-time residence, this remarkable property offers an unmatched lifestyle in an exceptionally private setting.
Getting Around
 Car-Dependent
 Very Limited Transit
 Not Bike Friendly
Schools
Construction
Condition
- Property condition: Resale
- Year built: 2002
Materials
- Foundation: Slab,Stem Wall
- Roof: Composition
- Construction materials: Cement Siding
Type & Style
- Home type: SingleFamily
- Architectural style: Custom Style
- Property subType: Residential,Single Family Residence
Interior
Appliances
- Appliances included: Convection Oven,Dishwasher,Disposal,Free-Standing Range,Free-Standing Refrigerator,Microwave,Plumbed For Ice Maker,Stainless Steel Appliance(s),Washer/Dryer,Electric Water Heater,Tank Water Heater
- Laundry features: Laundry Room
Basement
- Basement: Crawl Space
Bedroom2
- Features: Bay Window, Ceiling Fan,Walkin Closet, Wallto Wall Carpet
- Level: Upper
Bedroom3
- Features: Ceiling Fan,Closet, Wallto Wall Carpet
- Level: Upper
Bedrooms & Bathrooms
- Bedrooms: 3
- Bathrooms: 3
- Full bathrooms: 3
- Main level bathrooms: 2
Dining Room
- Features: Kitchen Dining Room Combo,Laminate Flooring
- Level: Main
Family Room
- Features: Ceiling Fan, Fireplace, Great Room,Laminate Flooring, Vaulted Ceiling
- Level: Main
Features
- Ceiling Fan(s),Central Vacuum,High Ceilings,Vaulted Ceiling(s),Walk-In Closet(s),Closet,Kitchen Dining Room Combo,Great Room,Kitchen Island,Pantry,Double Vanity,Walkin Shower
- Door features: Sliding Doors
- Window features: Double Pane Windows,Bay Window(s)
- Flooring: Laminate,Wall to Wall Carpet
- Number of fireplaces: 1
- Fireplace features: Propane
- Fireplace: Yes
Heating & Cooling
- Heating features: Heat Pump,Fireplace(s)
- Cooling features: Central Air,Heat Pump
Interior Area
- Total structure area: 2,330
- Total interior livable area: 2,330 sqft
Kitchen
- Features: Dishwasher, Disposal, Island, Microwave, Pantry,Free Standing Range, Free Standing Refrigerator, Laminate Flooring, Solid Surface Countertop
- Level: Main
Living Room
- Features: Ceiling Fan, Fireplace,Laminate Flooring, Vaulted Ceiling
- Level: Main
Master Bedroom
- Features: Ceiling Fan, Sliding Doors,Double Sinks, Laminate Flooring, Solid Surface Countertop, Walkin Closet, Walkin Shower
- Level: Main
Property
Details
- Parcel number: 0538304, 0538296
- Zoning: F2
Features
- Stories: 2
- Patio & porch: Porch
- Exterior features: Garden,Raised Beds,RV Hookup,Yard
- Has view: Yes
- View description: Mountain(s),Trees/Woods
- Waterfront features: Stream
Lot
- Lot size: 49.71 Acres
- Features: Gentle Sloping,Pasture,Private,Secluded,Acres 20 to 50
Parking
- Total spaces: 3
- Parking features: Covered,Driveway,RV Access/Parking,RV Boat Storage,Garage Door Opener,Attached,Detached,Oversized
- Has garage: Yes
- Attached garage spaces: 3
- Covered spaces: 3
- Has uncovered spaces: Yes
Climate Risk is Financial Risk
Every home has a financial story beyond the listing price. Below, you’ll see the climate risks that could affect this property — and in Bills & Affordability, how those risks may influence repairs, insurance, utilities, and long-term value.
Biggest Threats for This Home
- Earthquake

- Inland Flooding

- Coastal Flooding

- Landslide

- Winter Weather

How This Home’s Risks Compare
FEMA Declared Disasters in Lane County and Oregon
Understanding the Costs
Financial advisors generally recommend spending no more than 30% of your gross household income on housing costs. In practice, many households stretch to 35% or beyond — especially in high-cost markets.
Estimated Costs Today
| Monthly | Annual | |
|---|---|---|
| Mortgage | $6,826 | $81,912 |
| Home Insurance * | $311 | $3,732 |
| Property Taxes | $877 | $10,524 |
| Electricity | $211 | $2,537 |
| Total | $8,225 | $98,700 |
Income You'd Need if You Spent...
Oregon FAIR Plan Programs



How Costs Could Change Over Time
Climate risk is quickly impacting all of the major home ownership costs. Adjust the growth rates and percentage of income spent on housing below to see how your housing costs could change over the next 10 years — and what income you'd need to keep up.
Comparing Against the Market
Price Per Sq Ft
vs Other Active Listings
Avg $/sqft
vs Homes Sold Last Month
Median $/sqft
Current Market Trends
Median Price Per Square Foot
The median price per square foot of homes sold in this area each month. Compare this to this listing's price per square foot to gauge whether the home is priced in line with recent sales.
Historicals for This Listing
Zestimate History ($/sqft)
Price History
| Date | Event | Price |
|---|---|---|
| 2026-06-16 | Listed for sale | $1,350,000 |
| 2013-01-17 | Sold | $530,000 |
| 2011-02-06 | Listed for sale | $799,000 |
 View on Zillow