


6642 S Drexel Ave, Chicago, IL, 60637
About This Home
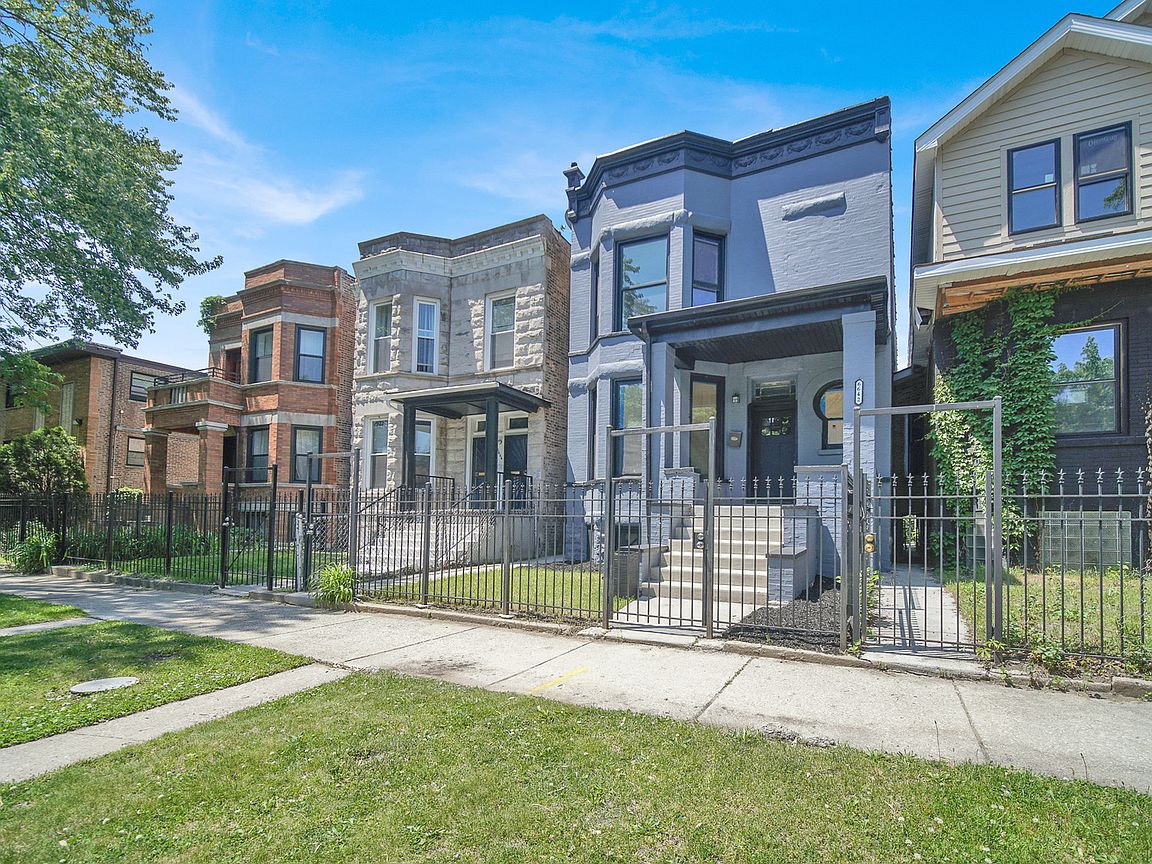
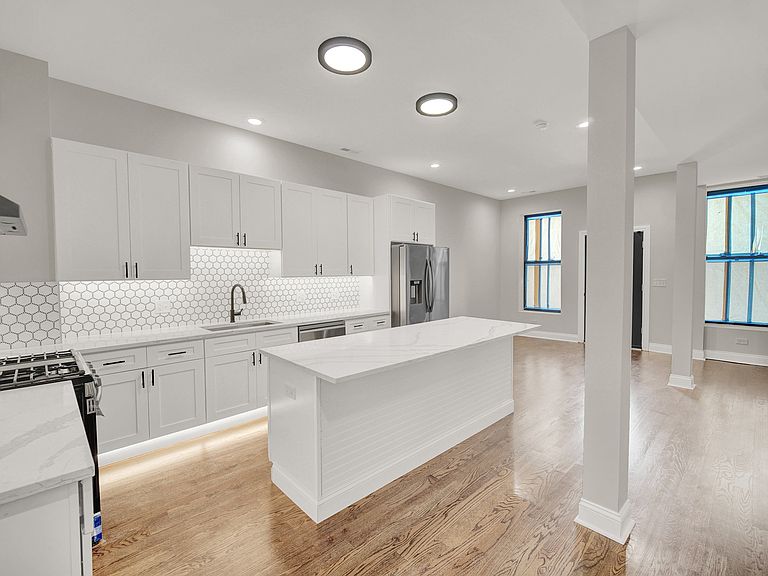
Welcome to 6642 S. Drexel Avenue, a beautifully restored historic residence in the heart of Woodlawn that has been thoughtfully deconverted from a two-flat into a stunning single-family home. Combining timeless character with modern luxury, this home underwent an extensive renovation and restoration completed in 2026. From the moment you enter, you'll appreciate the beautiful hardwood floors that flow throughout the home and the expansive open-concept main level designed for both everyday living and entertaining. The spacious floor plan offers generous living and dining areas, creating the perfect setting for gatherings of any size. The kitchen is truly the heart of the home, featuring backlit cabinetry, abundant storage, and ample space for a large eat-in dining area. Whether hosting guests or enjoying a quiet evening at home, this thoughtfully designed space provides both functionality and style. One of the home's most remarkable features is found on the second level, where you'll discover three spacious ensuite bedrooms-a rare and highly desirable layout seldom found in homes of this caliber. Each suite offers privacy, comfort, and its own dedicated bathroom, creating the ultimate retreat for family members and guests alike. The fully finished basement expands the living space even further, offering two additional bedrooms, a full bathroom, and endless possibilities for recreation, a home office, fitness area, or extended living arrangements. Additional features include a detached two-car garage and countless updates throughout the home that blend historic charm with contemporary finishes. Located in the rapidly growing Woodlawn community near Jackson Park, the University of Chicago, the Obama Presidential Center, and public transportation, this exceptional home offers a unique opportunity to own a piece of Chicago history reimagined for modern living. Zone B for Homegrown program up to $50k downpayment assistance available.
Getting Around
 Somewhat Walkable
 Excellent Transit
 Very Bikeable
Schools
Construction
Condition
- Year built: 1897
Materials
- Foundation: Concrete Perimeter
- Roof: Rubber
- Construction materials: Brick
Notable Dates
- Major remodel year: 2026
Type & Style
- Home type: SingleFamily
- Architectural style: Brownstone
- Property subType: Single Family Residence
Interior
Appliances
- Appliances included: Range,Microwave,Dishwasher,Refrigerator,Stainless Steel Appliance(s),Gas Oven,Gas Water Heater
- Laundry features: Upper Level,Multiple Locations
Basement
- Has basement: Yes
- Basement: Finished,Full
Bedroom2
- Features: Flooring (Hardwood)
- Level: Second
- Area: 100
- Dimensions: 10X10
Bedroom3
- Features: Flooring (Hardwood)
- Level: Second
- Area: 180
- Dimensions: 15X12
Bedroom4
- Features: Flooring (Luxury Vinyl)
- Level: Basement
- Area: 120
- Dimensions: 12X10
Bedroom5
- Features: Flooring (Luxury Vinyl)
- Level: Basement
- Area: 110
- Dimensions: 11X10
Bedrooms & Bathrooms
- Bedrooms: 5
- Bathrooms: 5
- Full bathrooms: 4
- 1/2 bathrooms: 1
Dining Room
- Features: Flooring (Hardwood)
- Level: Main
- Area: 264
- Dimensions: 22X12
Family Room
- Features: Flooring (Luxury Vinyl)
- Level: Basement
- Area: 324
- Dimensions: 18X18
Features
- Flooring: Hardwood
- Number of fireplaces: 1
- Fireplace features: Electric,Living Room
- Fireplace: Yes
- Finished area below ground: 1,300
Heating & Cooling
- Heating features: Natural Gas,Forced Air,Sep Heating Systems - 2+,Indv Controls,Zoned
- Cooling features: Central Air,Zoned
Interior Area
- Total structure area: 4,000
- Total interior livable area: 4,000 sqft
Kitchen
- Features: Kitchen (Eating Area-Table Space,Island,Pantry-Closet,SolidSurfaceCounter,Updated Kitchen),Flooring (Hardwood)
- Level: Main
- Area: 364
- Dimensions: 26X14
Laundry
- Features: Flooring (Hardwood)
- Level: Second
- Area: 55
- Dimensions: 11X5
Living Room
- Features: Flooring (Hardwood)
- Level: Main
- Area: 288
- Dimensions: 18X16
Master Bedroom
- Features: Flooring (Hardwood),Bathroom (Full)
- Level: Second
- Area: 255
- Dimensions: 17X15
Mud Room
- Features: Flooring (Hardwood)
- Level: Main
- Area: 24
- Dimensions: 6X4
Other
- Features: Flooring (Stone)
- Level: Basement
- Area: 96
- Dimensions: 16X6
Pantry
- Features: Flooring (Hardwood)
- Level: Main
- Area: 40
- Dimensions: 8X5
Recreation Room
- Features: Flooring (Other)
- Level: Basement
- Area: 306
- Dimensions: 18X17
Storage
- Features: Flooring (Hardwood)
- Level: Second
- Area: 25
- Dimensions: 5X5
Walk In Closet
- Features: Flooring (Hardwood)
- Level: Second
- Area: 49
- Dimensions: 7X7
Property
Accessibility
- Accessibility features: No Disability Access
Details
- Parcel number: 20231210380000
- Special condition: None
- Other equipment: Ceiling Fan(s)
Features
- Stories: 2
- Patio & porch: Deck
- Exterior features: Lighting
- Fencing: Fenced
Lot
- Lot size: 3,136 sqft
- Lot size dimensions: 25X125
Parking
- Total spaces: 2.5
- Parking features: Concrete,Off Alley,Yes,Garage Owned,Detached,Garage
- Has garage: Yes
- Attached garage spaces: 2.5
- Covered spaces: 2.5