


786 Palmer Road #1F, Bronxville, NY, 10708
About This Home
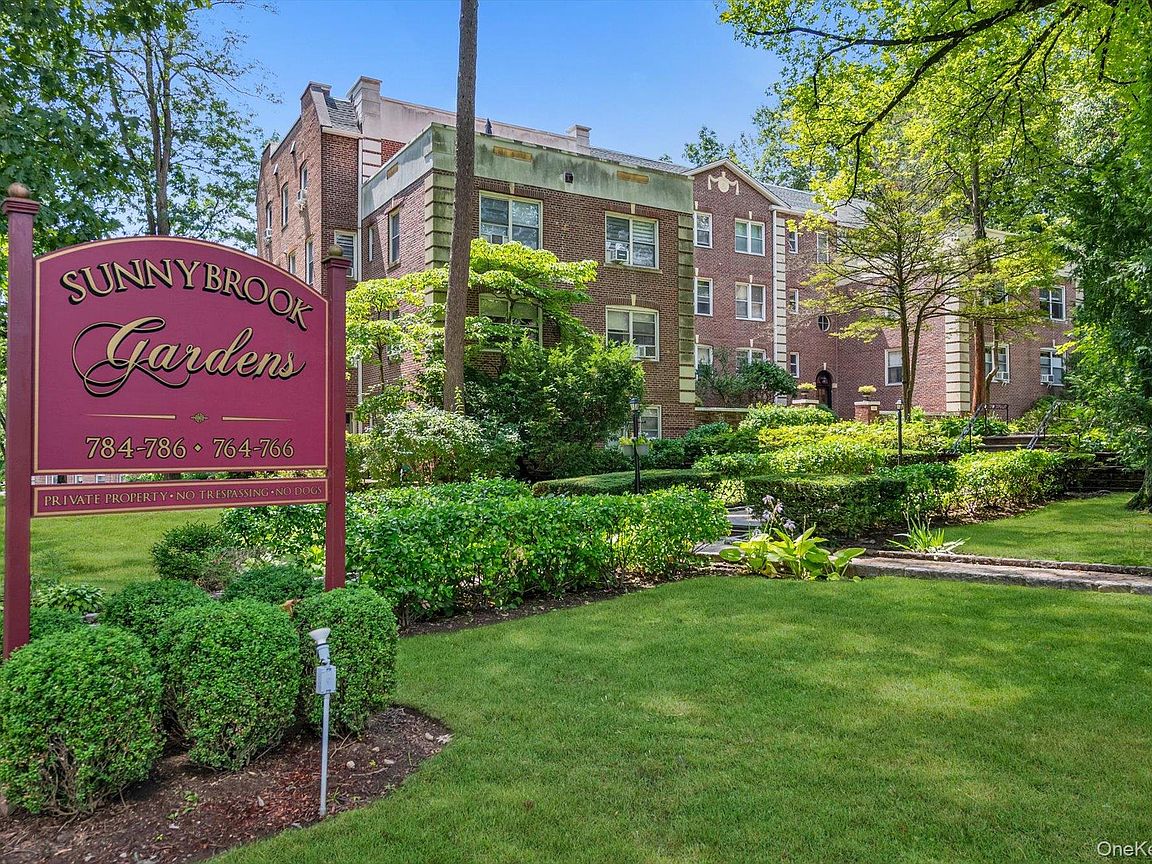
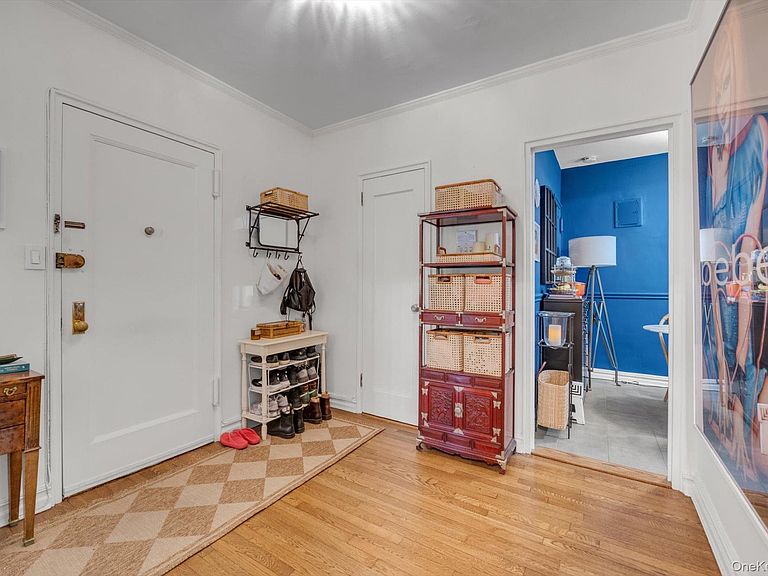
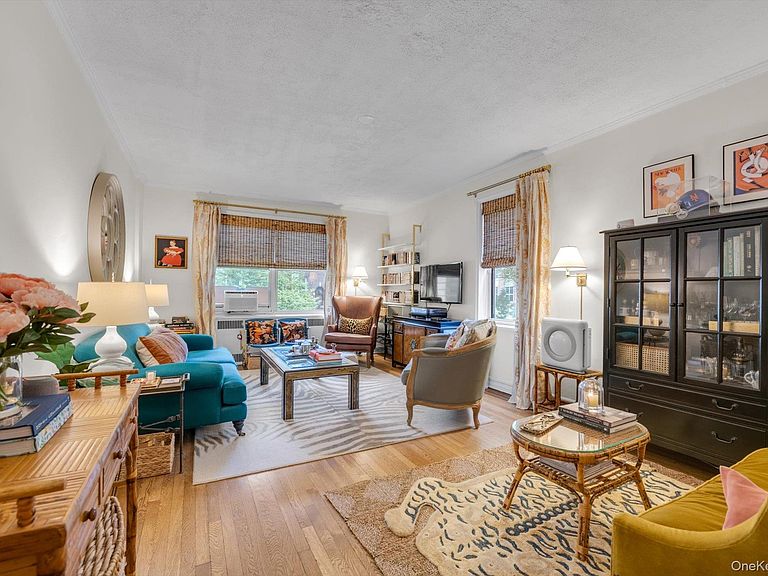
Enjoy space, style, and a sense of home in this beautifully maintained and thoughtfully updated two-bedroom, one-bath corner co-op. Set within a park-like community, this bright residence combines classic character with comfortable, modern living. The foyer with hardwood floors and deep closet offering excellent storage leads into the spacious living room, where high ceilings, crown molding, and multiple exposures create an airy and inviting atmosphere. The corner primary bedroom enjoys two exposures and tranquil garden views, while the second bedroom is ideal as a guest room, home office, den, or creative space. The updated kitchen is designed for everyday living with dishwasher and ample cabinetry. A double customized closet system in the hallway offers exceptional, customized storage, helping keep everything neatly organized without sacrificing living space. Additional conveniences include on-site outdoor parking $35mo, waitlist for garage parking, $87.46mo and common laundry facilities within the building. Ideally located to Bronxville's vibrant shopping, dining scene and Metro North Station. Bright, spacious, stylish, and wonderfully located—this inviting two-bedroom co-op offers the perfect blend of comfort, character, and convenience.
Getting Around
 Car-Dependent
 Very Limited Transit
 Somewhat Bikeable
Schools
Construction
Condition
- Property condition: Actual
- Year built: 1940
Materials
- Construction materials: Brick
Type & Style
- Home type: Cooperative
- Architectural style: Garden
- Property subType: Stock Cooperative,Residential
Interior
Appliances
- Appliances included: Dishwasher,Gas Oven,Refrigerator
- Laundry features: In Basement,Laundry Room
Basement
- Has basement: Yes
- Basement: Common
Bedrooms & Bathrooms
- Bedrooms: 2
- Bathrooms: 1
- Full bathrooms: 1
Features
- Built-in Features,Crown Molding,Eat-in Kitchen,Entrance Foyer
- Flooring: Tile,Wood
- Common walls with other units/homes: 1 Common Wall,End Unit,No One Below
Heating & Cooling
- Heating features: Steam
- Cooling features: Wall/Window Unit(s)
Interior Area
- Total structure area: 975
- Total interior livable area: 975 sqft
Property
Details
- Attached to another structure: Yes
- Special condition: None
- Exclusions: Light Fixtures
Features
- Levels: One
Parking
- Parking features: Common
- Has garage: Yes