


1821 Woodbend Vlg, Spring, TX, 77055
About This Home
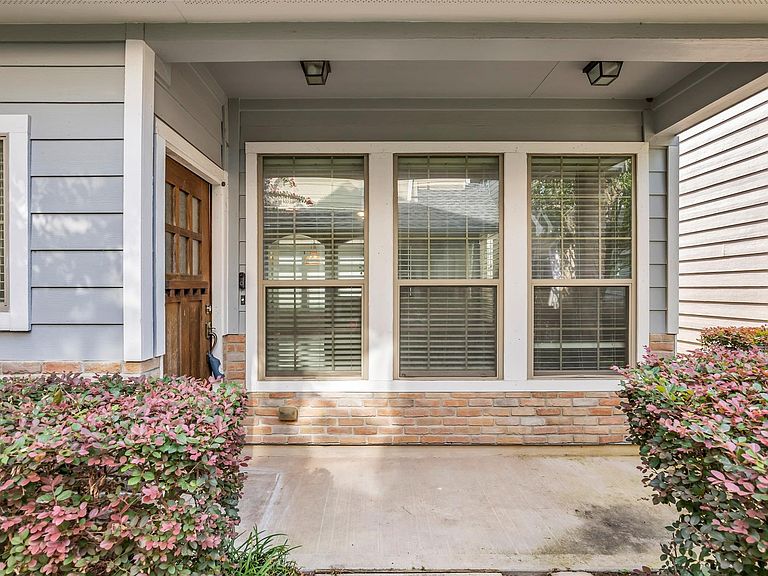
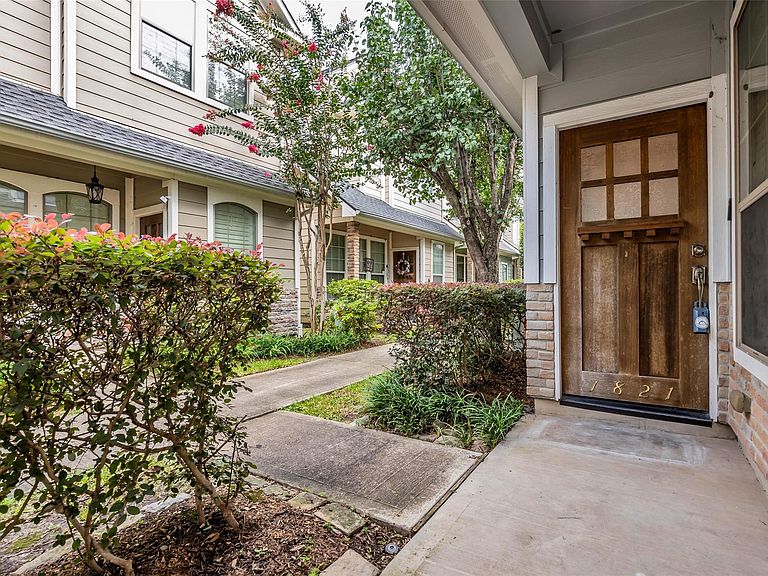
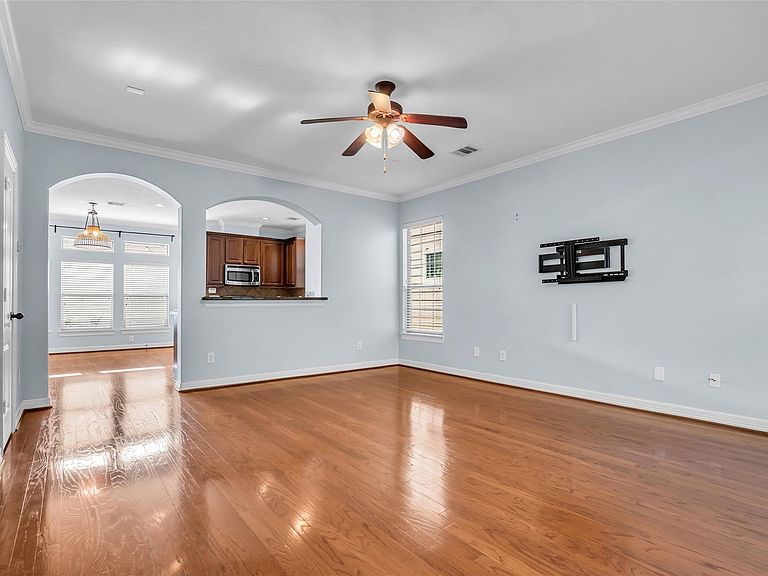
Welcome home to 1821 Woodbend Village Court, a beautifully maintained two-story home in the gated community of Woodbend Village in the heart of Spring Branch. This move-in ready home offers a low-maintenance lifestyle with an open-concept floor plan featuring 2-bedrooms, 2.5-bathrooms, hardwood flooring, crown molding, granite countertops, a center island, stainless steel appliances, & abundant natural light. Upstairs, both bedrooms feature private en suite baths, plus an oversized landing perfect for a home office or flex space. Step outside to a private backyard with a stamped concrete patio and low maintenance landscaping, perfect for relaxing or entertaining. HOA covers community landscaping, water, sewer & trash for easy living. A great option for buyers seeking a low-maintenance, lock-&-leave lifestyle. Conveniently located near Memorial City, CityCentre, The Galleria, shopping, dining, & I-10, 610 & 290.
Getting Around
 Somewhat Walkable
 Very Limited Transit
 Bikeable
Schools
Construction
Condition
- Year built: 2007
Materials
- Foundation: Slab
- Roof: Composition
- Construction materials: Brick,Cement Siding
Type & Style
- Home type: SingleFamily
- Architectural style: Traditional
- Property subType: Single Family Residence
Interior
Appliances
- Appliances included: Disposal,Gas Oven,Microwave,Gas Range,Dishwasher
- Laundry features: Electric Dryer Hookup,Washer Hookup
Bedrooms & Bathrooms
- Bedrooms: 2
- Bathrooms: 3
- Full bathrooms: 2
- 1/2 bathrooms: 1
Features
- Crown Molding,All Bedrooms Up,En-Suite Bath,Primary Bed - 2nd Floor,Walk-In Closet(s)
- Flooring: Carpet,Tile,Wood
Heating & Cooling
- Heating features: Natural Gas
- Cooling features: Ceiling Fan(s),Electric
Interior Area
- Total structure area: 1,370
- Total interior livable area: 1,370 sqft
Kitchen
- Features: Breakfast Bar,Kitchen Island,Kitchen open to Family Room,Pantry
Master Bathroom
- Features: Half Bath,Primary Bath: Double Sinks,Primary Bath: Shower Only,Secondary Bath(s): Tub/Shower Combo
Property
Details
- Parcel number: 1251350020026
Features
- Stories: 2
- Patio & porch: Patio/Deck,Porch
- Fencing: Back Yard,Full
Lot
- Lot size: 2,169 sqft
- Features: Back Yard,Subdivided,0 Up To 1/4 Acre
Parking
- Total spaces: 2
- Parking features: Detached
- Has garage: Yes
- Attached garage spaces: 2
- Covered spaces: 2