



525 Fitzwater St APT 3, Philadelphia, PA, 19147
About This Home
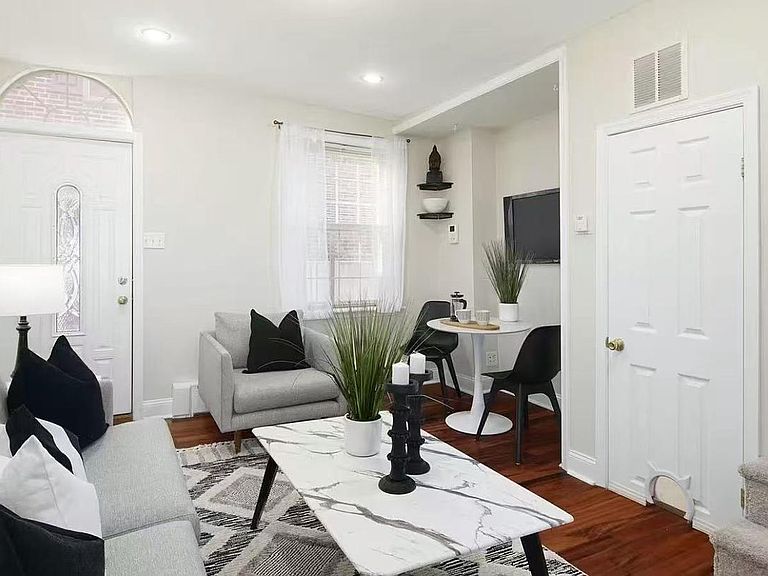
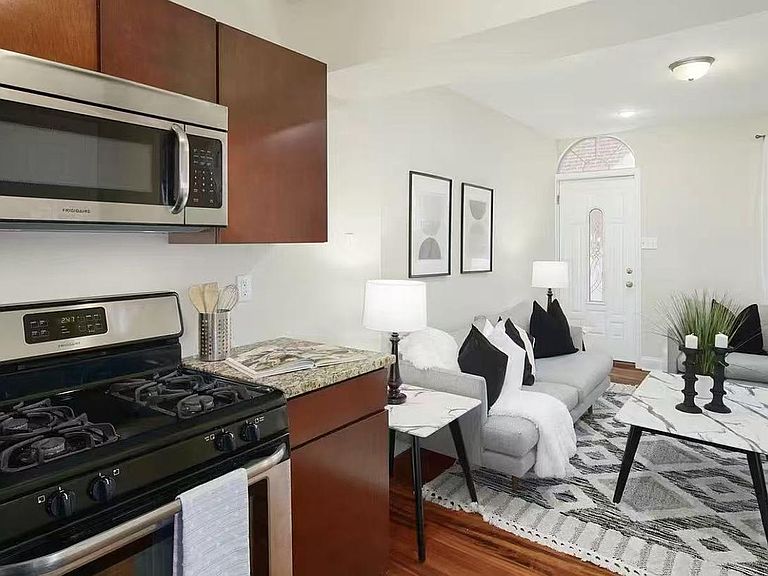
Welcome to Abbott’s Court, an intimate gated courtyard community of just 15 homes, perfectly situated in the heart of Queen Village. This expanded trinity home offers 2 bedrooms and 1.5 baths, combining charm, functionality, and an unbeatable location. Enjoy the best of city living with a peaceful, tucked-away setting—just steps from Center City, South Street, Society Hill, Washington Square, Passyunk Avenue, and Headhouse Square. Top-rated Meredith School catchment and pet-friendly living make this home even more desirable. Enter into a freshly painted, open-concept living and kitchen area featuring hardwood floors throughout. The kitchen is thoughtfully designed with stainless steel appliances, beautiful wood cabinetry, and upgraded countertops. A stylish half bath completes the main level. Just off the kitchen, a private outdoor space provides convenience for trash, recycling, and bike storage. The second floor features a spacious bedroom with hardwood flooring, a walk-in closet, and an ensuite full bath complete with a whirlpool tub/shower combo—perfect for guests. The third-floor primary bedroom is filled with natural light and cozy carpet and a walk-in closet, creating a bright and comfortable retreat. The unfinished basement includes a washer and dryer and provides excellent storage space. The home also features updated exterior stucco (2021) for added peace of mind. Abbott’s Court offers a beautifully maintained shared courtyard with propane grills, bike racks, and patio seating—ideal for relaxing or entertaining. The gated community includes intercom access from Fitzwater, Bainbridge, and 6th Street, allowing convenient entry for residents and guests. Located just minutes from the Italian Market, Whole Foods, Acme, top restaurants, gyms, and public transportation, this home delivers exceptional walkability and convenience. If you’re looking to enjoy vibrant city living while maintaining privacy and tranquility, this is the one. Don’t miss this opportunity—schedule your showing today!
Getting Around
 Walker's Paradise
 Excellent Transit
 Very Bikeable
Schools
Construction
Condition
- Year built: 2009
Materials
- Foundation: Brick/Mortar
- Construction materials: Masonry,Brick,Stucco
Notable Dates
- Major remodel year: 2009
Type & Style
- Home type: Townhouse
- Architectural style: Trinity
- Property subType: Townhouse
Interior
Appliances
- Appliances included: Electric Water Heater
Basement
- Has basement: Yes
- Basement: Unfinished
Bedrooms & Bathrooms
- Bedrooms: 2
- Bathrooms: 2
- Full bathrooms: 1
- 1/2 bathrooms: 1
- Main level bathrooms: 2
- Main level bedrooms: 2
Features
- Finished area above ground: 549
Heating & Cooling
- Heating features: Wall Unit,Natural Gas,Electric
- Cooling features: Wall Unit(s),Electric
Interior Area
- Total structure area: 549
- Total interior livable area: 549 sqft
Property
Accessibility
- Accessibility features: Accessible Entrance
Details
- Parcel number: 023082103
- Zoning: RSA-5
- Special condition: Standard
Features
- Levels: Three
- Stories: 3
- Pool features: None
Lot
- Lot size: 548 sqft
Parking
- Parking features: On Street
- Has uncovered spaces: Yes
Climate Risk is Financial Risk
Every home has a financial story beyond the listing price. Below, you’ll see the climate risks that could affect this property — and in Bills & Affordability, how those risks may influence repairs, insurance, utilities, and long-term value.
Biggest Threats for This Home
- Heat Wave

- Cold Wave

- Winter Weather

- Tsunami

How This Home’s Risks Compare
FEMA Declared Disasters Across Pennsylvania Counties
Understanding the Costs
Financial advisors generally recommend spending no more than 30% of your gross household income on housing costs. In practice, many households stretch to 35% or beyond — especially in high-cost markets.
Estimated Costs Today
| Monthly | Annual | |
|---|---|---|
| Mortgage | $1,415 | $16,980 |
| Home Insurance * | $80 | $960 |
| Property Taxes | $198 | $2,376 |
| Electricity | $224 | $2,692 |
| Total | $1,917 | $23,004 |
Income You'd Need if You Spent...
Pennsylvania FAIR Plan Programs
Insurance Placement Facility of Pennsylvania/FAIR Plan
 Wildfire
 Hail
Hail Wind
WindHow Costs Could Change Over Time
Climate risk is quickly impacting all of the major home ownership costs. Adjust the growth rates and percentage of income spent on housing below to see how your housing costs could change over the next 10 years — and what income you'd need to keep up.
Comparing Against the Market
Price Per Sq Ft
vs Other Active Listings
Avg $/sqft
vs Homes Sold Last Month
Median $/sqft
Current Market Trends
Median Price Per Square Foot
The median price per square foot of homes sold in this area each month. Compare this to this listing's price per square foot to gauge whether the home is priced in line with recent sales.
Historicals for This Listing
Zestimate History ($/sqft)
Price History
| Date | Event | Price |
|---|---|---|
| 2026-05-06 | Price change | $310,000 |
| 2026-04-16 | Price change | $315,000 |
| 2026-04-07 | Listed for sale | $320,000 |
| 2022-01-31 | Sold | $277,850 |
| 2021-12-23 | Contingent | $285,000 |
| 2021-12-16 | Listed for sale | $285,000 |
| 2021-03-24 | Listing removed | -- |
| 2018-01-26 | Listing removed | $1,550 |
| 2018-01-02 | Price change | $1,550 |
| 2017-12-17 | Price change | $1,650 |
| 2017-12-12 | Listed for rent | $1,700 |
| 2011-12-07 | Sold | $227,500 |
| 2011-09-17 | Price change | $229,000 |
| 2011-07-14 | Listed for sale | $239,000 |
| 2011-04-13 | Listing removed | $250,000 |
| 2010-12-25 | Listed for sale | $250,000 |
 View on Zillow