



266 W 71st St, New York, NY, 10023
About This Home
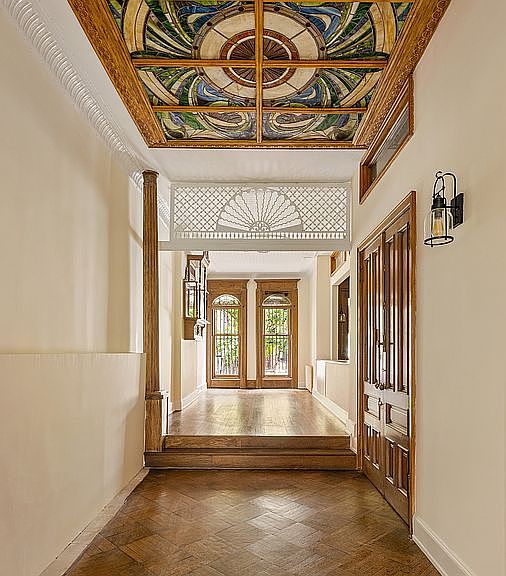
A rare opportunity to restore and reimagine a historic Upper West Side townhouse on one of the neighborhood’s most beautiful tree-lined blocks. This elegant residence is rich with original architectural details, timeless charm, and offers extraordinary potential. Originally constructed in the late 19th century as part of a distinguished row of Renaissance Revival brownstones, the home retains many of its original features, including intricate moldings, decorative paneling, six fireplaces, and soaring ceiling heights throughout. An elegant stoop entry leads into graciously scaled rooms filled with warmth, character, and historic authenticity. The house offers an exceptional foundation for customization, presenting a rare chance to create a truly remarkable residence while honoring the integrity of its historic design. A large south-facing garden provides beautiful natural light and a peaceful outdoor retreat rarely found in Manhattan townhouse living. Perfectly positioned moments from Riverside Park, Central Park, Lincoln Center, and the best of the Upper West Side’s celebrated restaurants, schools, and cultural institutions, 266 West 71st Street represents a rare opportunity to restore and personalize a significant piece of New York architectural history — an elegant townhouse rich with original craftsmanship, scale, and character. 266 West 71st Street presents a rare opportunity to create a magnificent single-family residence in the heart of the Upper West Side. Located within an R8B residential zoning district and currently classified as a hotel (H3), the property offers a unique opportunity for a purchaser to pursue approvals for a single-family certificate of occupancy, creating an exceptional townhouse tailored to their vision.
Getting Around
 Walker's Paradise
 Rider's Paradise
 Biker's Paradise
Schools
Construction
Condition
- Year built: 1899
Type & Style
- Home type: Townhouse
- Property subType: Townhouse
Interior
Appliances
- Appliances included: Dishwasher,Washer/Dryer
- Laundry features: Inside
Bedrooms & Bathrooms
- Bedrooms: 4
- Bathrooms: 5
- Full bathrooms: 4
- 1/2 bathrooms: 1
Cooling
- Cooling features: Central Air
Features
- Flooring: Hardwood
- Fireplace: Yes
Interior Area
- Total structure area: 3,520
- Total interior livable area: 3,520 sqft
Property
Details
- Special condition: Resale
Features
- Patio & porch: Other
- Exterior features: Courtyard,Garden