



68 Lyme Road, Hanover, NH, 03755
About This Home
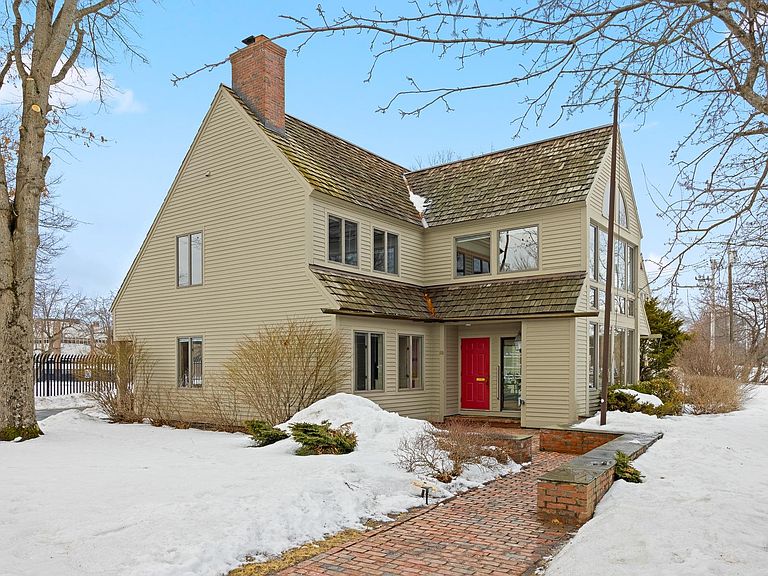
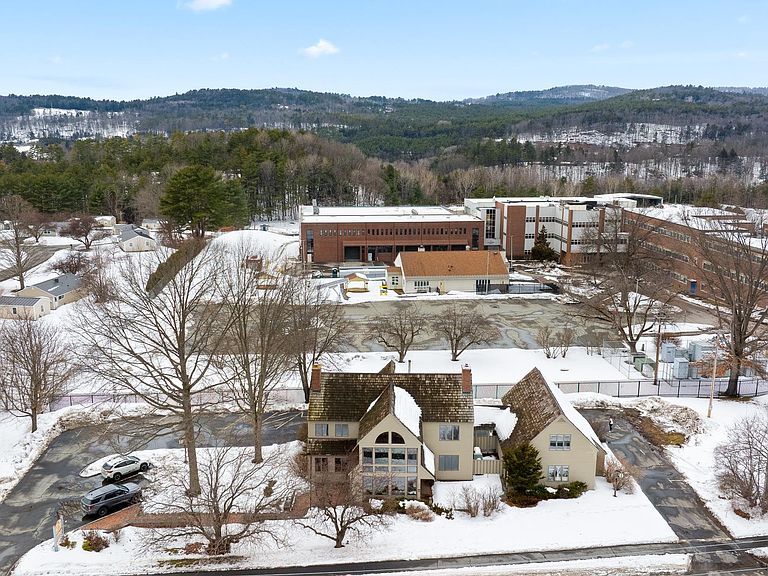
Don't miss out on this incredible opportunity to own a beautiful commercial/residential zoned property in a highly visible area of Hanover, NH. Ideallysituated right on Route 10 (Lyme Road), just minutes from downtown Hanover and within walking distance of the elementary and middle schools, this property features agorgeous post and beam building connected by a breezeway to an additional building, with plenty of parking. Constructed by the renowned Timberpeg builders, the mainbuilding offers 3 levels of finished space, including a vaulted ceiling entryway suffused with natural light, a suite of offices, most of which feature en-suite bathrooms, aspacious shared kitchen, and a media room. The smaller building is a versatile 2-story space, originally built as a squash court, but ripe for use as a yoga studio, retailspace, or apartments. The newer zoning status allows for 49% of the buildings to be converted into residential living space, opening up endless possibilities for a buyer.This property has been beautifully maintained and updated over time, including a high-efficiency pellet boiler to help reduce expenses and carbon footprint. Take advantage of this unique Hanover offering and bring your ideas!
Getting Around
 Car-Dependent
 Very Limited Transit
 Bikeable
Schools
Construction
Condition
- New construction: Yes
- Year built: 1985
Materials
- Foundation: Concrete
- Roof: Wood Shingle
- Construction materials: Timber Frame,Wood Frame,Wood Siding
Type & Style
- Home type: SingleFamily
- Architectural style: Contemporary,Other
- Property subType: Single Family Residence
Interior
Appliances
- Appliances included: Dishwasher,Electric Range,Refrigerator
Basement
- Has basement: Yes
- Basement: Concrete Floor,Finished,Partially Finished,Exterior Stairs,Interior Stairs,Storage Space,Sump Pump,Walkout,Interior Access,Basement Stairs,Walk-Out Access
Bedrooms & Bathrooms
- Bathrooms: 4
- 3/4 bathrooms: 1
- 1/2 bathrooms: 3
Features
- Hearth,Natural Light,Natural Woodwork,Other,Vaulted Ceiling(s)
- Flooring: Carpet,Hardwood,Laminate,Other,Tile
- Fireplace features: 3+ Fireplaces
- Fireplace: Yes
- Finished area below ground: 918
- Finished area above ground: 3,798
Heating & Cooling
- Heating features: Pellet Furnace
- Cooling features: Central Air
Interior Area
- Total structure area: 5,108
- Total interior livable area: 4,716 sqft
Property
Details
- Zoning description: OL
Features
- Levels: 1.75
- Stories: 1
- Frontage length: Road frontage: 206
Lot
- Lot size: 0.46 Acres
- Features: Landscaped,Level,Near Shopping,Neighborhood,Near School(s)
Parking
- Parking features: Paved
Climate Risk is Financial Risk
Every home has a financial story beyond the listing price. Below, you’ll see the climate risks that could affect this property — and in Bills & Affordability, how those risks may influence repairs, insurance, utilities, and long-term value.
Biggest Threats for This Home
- Winter Weather

- Inland Flooding

- Lightning

- Cold Wave

- Earthquake

- Hurricane

- Ice Storm

- Strong Wind

How This Home’s Risks Compare
FEMA Declared Disasters Across New Hampshire Counties
Understanding the Costs
Financial advisors generally recommend spending no more than 30% of your gross household income on housing costs. In practice, many households stretch to 35% or beyond — especially in high-cost markets.
Estimated Costs Today
| Monthly | Annual | |
|---|---|---|
| Mortgage | $8,444 | $101,328 |
| Home Insurance | $258 | $3,096 |
| Property Taxes | $2,115 | $25,380 |
| Electricity | $690 | $8,287 |
| Total | $11,507 | $138,084 |
Income You'd Need if You Spent...
How Costs Could Change Over Time
Climate risk is quickly impacting all of the major home ownership costs. Adjust the growth rates and percentage of income spent on housing below to see how your housing costs could change over the next 10 years — and what income you'd need to keep up.
Comparing Against the Market
Price Per Sq Ft
vs Other Active Listings
Avg $/sqft
vs Homes Sold Last Month
Median $/sqft
Current Market Trends
Median Price Per Square Foot
The median price per square foot of homes sold in this area each month. Compare this to this listing's price per square foot to gauge whether the home is priced in line with recent sales.
Historicals for This Listing
Zestimate History ($/sqft)
Price History
| Date | Event | Price |
|---|---|---|
| 2026-04-02 | Price change | $1,750,000 |
| 2026-03-23 | Listed for sale | $1,849,000 |
| 2026-02-25 | Listing removed | -- |
| 2026-02-15 | Price change | $1,875,000 |
| 2026-01-23 | Price change | $1,925,000 |
| 2025-12-28 | Listed for sale | $2,000,000 |
 View on Zillow