


217 Lower Rainbow Rd, Bozeman, MT, 59718
About This Home
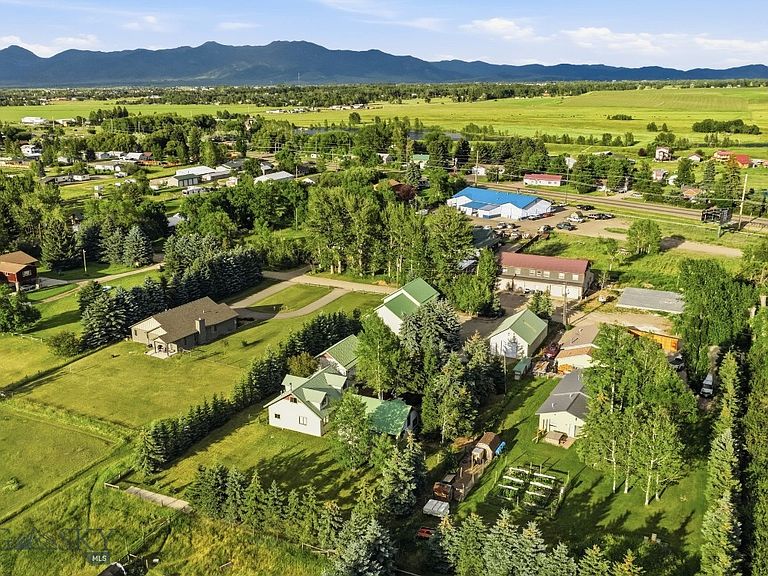
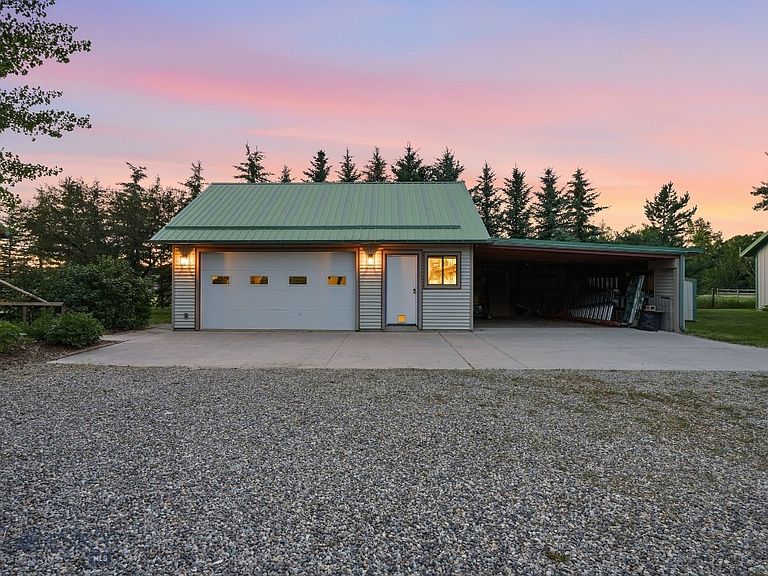
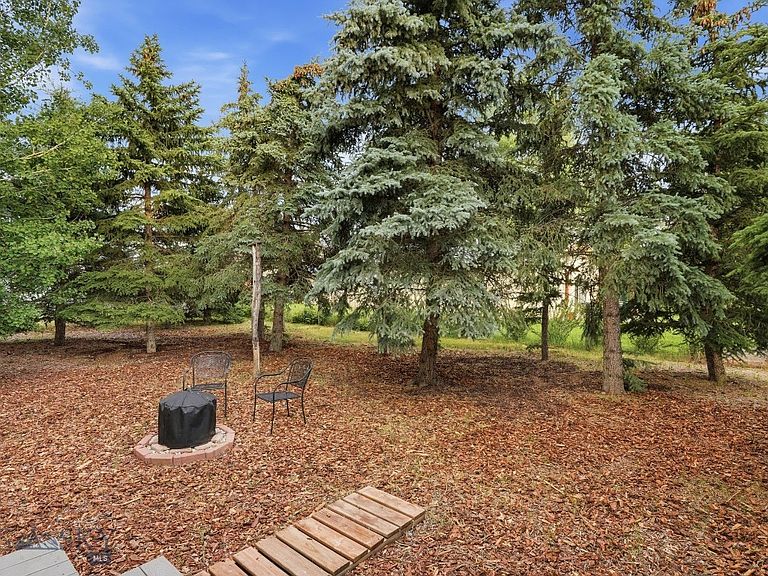
Set on nearly an acre in Four Corners with exceptionally light covenants, this 2,052-sq ft craftsman blends comfortable living with outstanding outbuilding capacity. The great room is the true heart of the home, where soaring vaulted, knotty pine ceilings and exposed beams create a warm, light-filled gathering space and oversized windows frame views of the surrounding trees, bringing the outdoors in. The updated kitchen is a chef's dream, anchored by a Viking range and finished with Bianco Venatino quartz countertops and Deer Valley undermount sinks, offering a premium workspace for anyone who loves to cook. A well-appointed pantry with glass-door detailing rounds out the storage, keeping the kitchen as functional as it is beautiful. The main-floor owner's suite has been fully reimagined with an expanded bedroom, a spa-inspired bath featuring a Laguna Grande soaking tub, Dolomiti Bianco marble vanities, and a custom-fitted walk-in closet. A brand-new NHB 150 high-efficiency boiler (2025) keeps the home running efficiently, while a premium Kinetico water filtration and treatment system delivers superior water. Outside, the property is designed for work, recreation, and storage with a 25' x 40' pole barn featuring an attached 12' carport, two heated 30' x 30' shops with one 14-foot RV door and two 10-foot overhead doors, a 25' x 30' two-car garage with an attached workshop, and a separate 20-foot two-car carport. Backed by a documented maintenance history, this rare turnkey property offers warmth, craftsmanship, modern upgrades, and workspace in one unmatched package.
Getting Around
 Car-Dependent
 No Nearby Transit
 Somewhat Bikeable
Schools
Construction
Condition
- Year built: 1992
Materials
- Roof: Metal
- Construction materials: Other,Vinyl Siding
Type & Style
- Home type: SingleFamily
- Architectural style: Craftsman
- Property subType: Single Family Residence
Interior
Appliances
- Appliances included: Dryer,Dishwasher,Disposal,Range,Refrigerator,Water Softener,Washer
Bedroom
- Level: Upper
Bedrooms & Bathrooms
- Bedrooms: 3
- Bathrooms: 3
- Full bathrooms: 2
- 3/4 bathrooms: 1
Bonus Room
- Level: Main
Features
- Vaulted Ceiling(s),Wood Burning Stove,Window Treatments
- Window features: Window Coverings
- Flooring: Hardwood,Partially Carpeted,Tile
- Fireplace features: Wood Burning Stove
- Fireplace: Yes
- Finished area above ground: 2,052
Heating & Cooling
- Heating features: Baseboard,Radiant Floor
- Cooling features: Ceiling Fan(s)
Interior Area
- Total structure area: 2,052
- Total interior livable area: 2,052 sqft
Kitchen
- Level: Main
Laundry
- Level: Main
Living Room
- Level: Main
Master Bedroom
- Level: Main
Other
- Level: Main
Other
- Level: Upper
Property
Details
- Parcel number: RGF11865
- Zoning description: MU
- Special condition: None
Features
- Levels: Two
- Stories: 2
- Patio & porch: Covered,Patio
- Exterior features: Gravel Driveway,Landscaping
- Fencing: Perimeter
- Has view: Yes
- View description: Mountain(s),Trees/Woods
- Waterfront features: None
Lot
- Lot size: 0.97 Acres
- Features: Lawn,Landscaped
Parking
- Total spaces: 10
- Parking features: Detached,Garage,Other,Garage Door Opener
- Has garage: Yes
- Attached garage spaces: 10
- Covered spaces: 10
- Has uncovered spaces: Yes
Climate Risk is Financial Risk
Every home has a financial story beyond the listing price. Below, you’ll see the climate risks that could affect this property — and in Bills & Affordability, how those risks may influence repairs, insurance, utilities, and long-term value.
Biggest Threats for This Home
- Cold Wave

- Lightning

- Winter Weather

- Avalanche

- Earthquake

- Hail

- Inland Flooding

- Landslide

- Strong Wind

- Wildfire

How This Home’s Risks Compare
FEMA Declared Disasters in Gallatin County and Montana
Understanding the Costs
Financial advisors generally recommend spending no more than 30% of your gross household income on housing costs. In practice, many households stretch to 35% or beyond — especially in high-cost markets.
Estimated Costs Today
| Monthly | Annual | |
|---|---|---|
| Mortgage | $5,815 | $69,780 |
| Home Insurance | $272 | $3,264 |
| Property Taxes | $328 | $3,936 |
| Electricity | $151 | $1,812 |
| Total | $6,566 | $78,792 |
Income You'd Need if You Spent...
How Costs Could Change Over Time
Climate risk is quickly impacting all of the major home ownership costs. Adjust the growth rates and percentage of income spent on housing below to see how your housing costs could change over the next 10 years — and what income you'd need to keep up.
Comparing Against the Market
Price Per Sq Ft
vs Other Active Listings
Avg $/sqft
vs Homes Sold Last Month
Median $/sqft
Current Market Trends
Median Price Per Square Foot
The median price per square foot of homes sold in this area each month. Compare this to this listing's price per square foot to gauge whether the home is priced in line with recent sales.
Historicals for This Listing
Zestimate History ($/sqft)
No zestimate history available
Price History
| Date | Event | Price |
|---|---|---|
| 2026-08-04 | Contingent | $1,150,000 |
| 2026-07-10 | Listed for sale | $1,150,000 |
| 2021-09-01 | Sold | -- |
| 2021-07-08 | Pending sale | $795,000 |
| 2021-06-28 | Price change | $795,000 |
| 2021-06-17 | Listed for sale | $975,000 |
 View on Zillow