


3901 Lake Rd Spc 233, West Sacramento, CA, 95691
About This Home
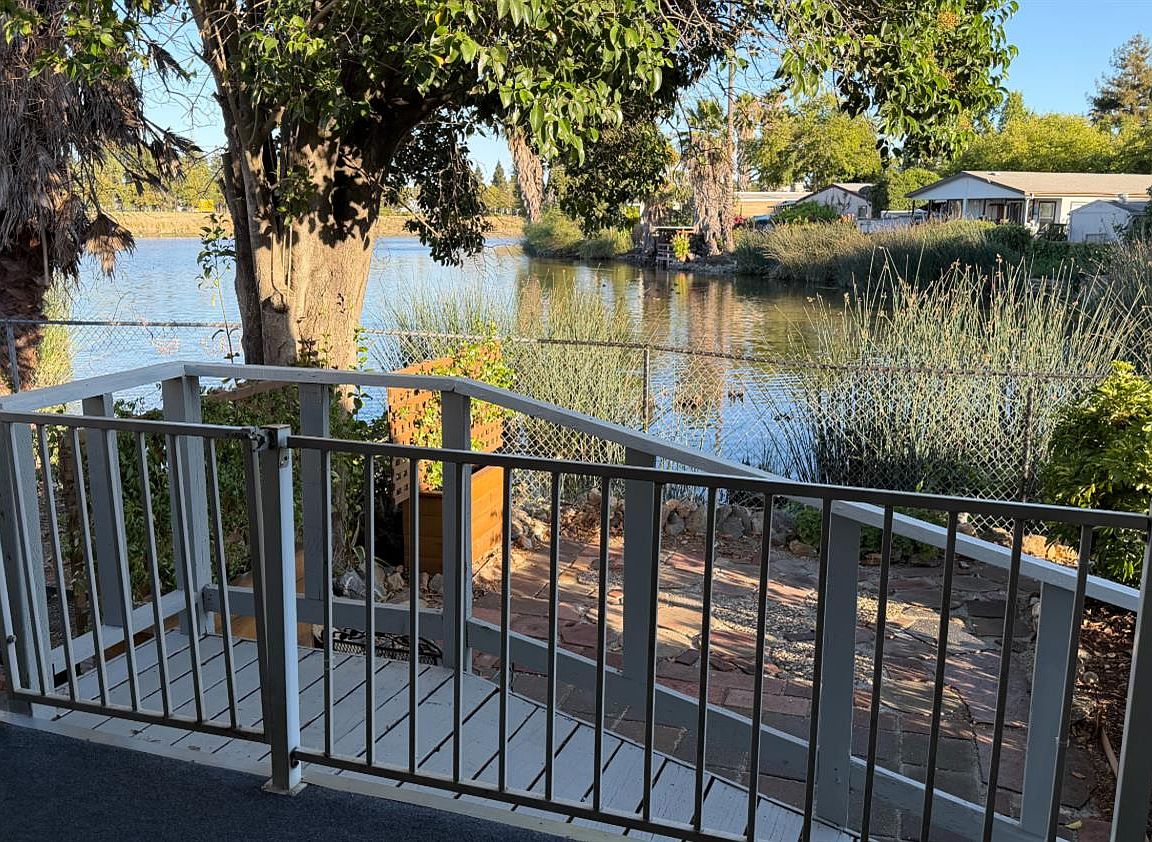
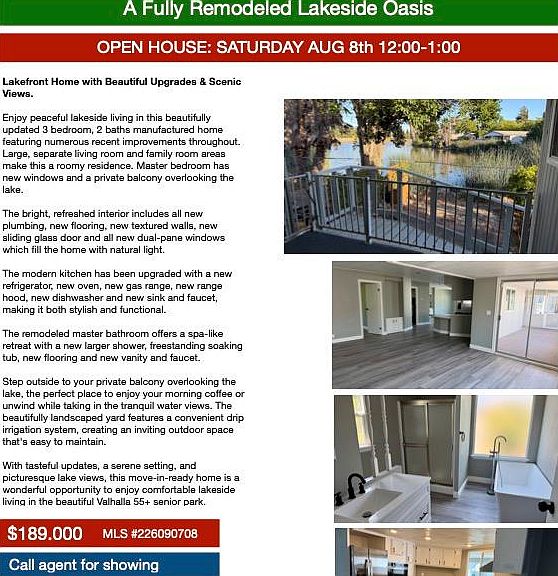
LAKEFRONT HOME WITH BEAUTIFUL UPGRADES & SCENIC VIEWS. Enjoy peaceful lakeside living in this beautifully updated 3 bedroom, 2 baths manufactured home featuring numerous recent improvements throughout. Large, separate living room and family room areas make this a roomy residence. Master bedroom has new windows and a private balcony overlooking the lake. The bright, refreshed interior includes all new plumbing, new flooring, new textured walls, new sliding glass door and all new dual-pane windows which fill the home with natural light. The modern kitchen has been upgraded with a new refrigerator, new oven, new gas range, new range hood, new dishwasher and new sink and faucet, making it both stylish and functional. The remodeled master bathroom offers a spa-like retreat with a new larger shower, freestanding soaking tub, new flooring and new vanity and faucet. Step outside to your private balcony overlooking the lake, the perfect place to enjoy your morning coffee or unwind while taking in the tranquil water views. The beautifully landscaped yard features a convenient drip irrigation system, creating an inviting outdoor space that's easy to maintain. With tasteful updates, a serene setting, and picturesque lake views, this move-in-ready home is a wonderful opportunity to enjoy comfortable lakeside living in the beautiful Valhalla 55+ senior park.
Getting Around
 Car-Dependent
 Some Transit
 Very Bikeable
Schools
Construction
Condition
- Year built: 1976
Materials
- Foundation: Pillar/Post/Pier
- Roof: Composition
- Construction materials: Metal Siding
Type & Style
- Home type: MobileManufactured
- Property subType: Triple Wide,Manufactured Home
Interior
Appliances
- Appliances included: Built-In Electric Oven,Built-In Electric Range,Gas Cooktop,Built-In Gas Range,Dishwasher,Disposal
- Laundry features: Laundry Room,Gas Dryer Hookup,Inside Room
Bedrooms & Bathrooms
- Bedrooms: 3
- Bathrooms: 2
- Full bathrooms: 2
Dining Room
- Features: Formal Area
Features
- Flooring: Laminate
Heating & Cooling
- Heating features: Central
- Cooling features: Central Air
Interior Area
- Total structure area: 0
- Total interior livable area: 1,600 sqft
Property
Details
- Special condition: Standard
Lot
- Features: Auto Sprinkler F&R,Secluded,Garden,Landscape Back,Landscape Front
Parking
- Parking features: Off Street,Covered