


176 Game Trail Rd, Bozeman, MT, 59715
About This Home
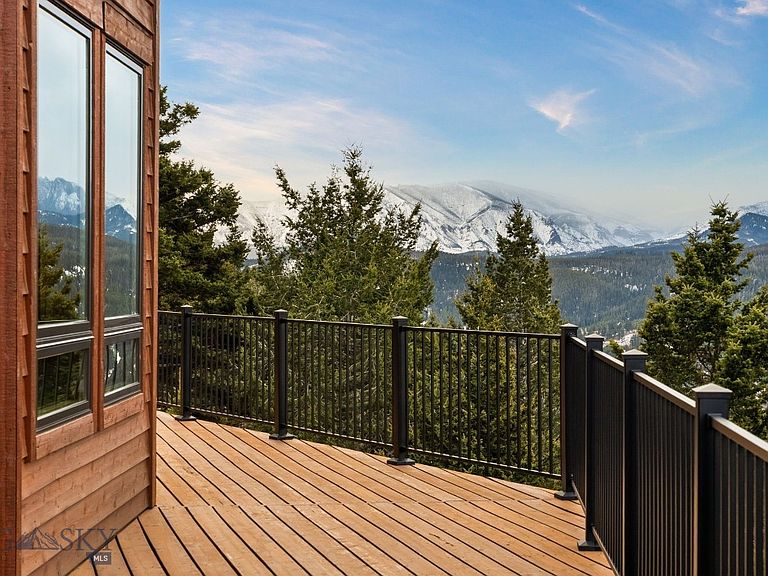
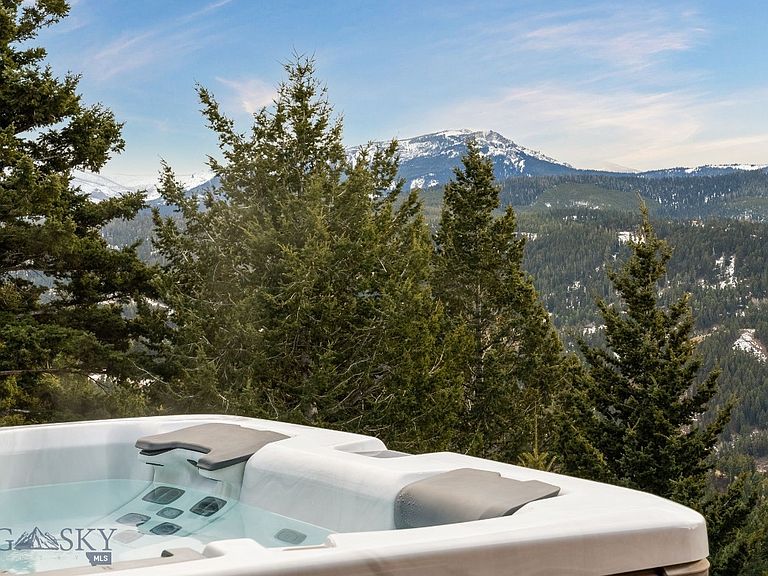
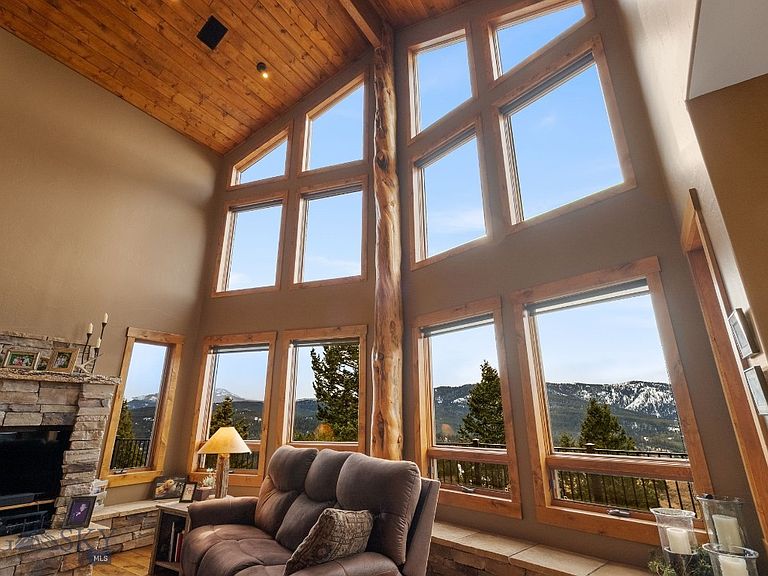
Your timeless Montana mountain retreat awaits in this stunning 4,280 sq ft custom home set on 13 pristine acres at approximately 6,000 feet in elevation. Positioned along the edge of a peaceful valley, this property offers a rare and immersive wildlife experience—where elk, deer, and native birds are frequent visitors, and each day feels like a private escape into nature. Designed across three levels with 23 foot soaring ceilings, including a dramatic loft, the home is anchored by a striking south-facing wall of glass that captures natural light and frames sweeping sunset views beyond downtown Bozeman—visible right from your deck. The main level features an expansive kitchen, dining area, and a luxurious primary suite complete with a private deck and hot tub overlooking the mountain landscape. Exceptional craftsmanship is showcased throughout, beginning with 6-inch hand-scraped birch flooring in the kitchen, knotty alder doors, and matching alder window, door, and baseboard trim. The kitchen features rustic hickory cabinetry, which continues throughout all bathrooms, as well as the mudroom, wine closet, and workshop. Locally harvested Douglas fir—sourced within two miles—has been crafted into the kitchen countertops and fireplace mantel, while exposed beams and stacked support posts add architectural character from the basement through the great room to the loft. Warm finishes continue with pine tongue-and-groove ceilings in the great room and downstairs bedrooms, a custom cherry bookcase in the loft, travertine tile in the primary bath, slate in the entryway, and barnwood accents in the bunk room. The lower level offers a spacious living and game room with walk-out access to a firepit and tranquil water feature. Outdoor living is equally impressive, with cedar siding, sandstone steps and walkways, and a stone fireplace seating area. High-quality Jeld-Wen windows and patio doors bring in light, while a dual heating system with Lennox forced air and radiant heat ensures comfort. A detached, heated 1,100 sq ft shop—currently used as a professional woodworking space—offers flexibility for hobbies, storage, or gear, with room for vehicles and toys. Conveniently located just 28 minutes from Main Street Bozeman, 38 minutes to Bridger Bowl, and 30 minutes to Livingston, with access to ATV trails in the Bangtail Mountains, this property offers the perfect balance of seclusion, accessibility, and elevated mountain living.
Getting Around
 Car-Dependent
 No Nearby Transit
 Somewhat Bikeable
Schools
Construction
Condition
- Year built: 2004
Type & Style
- Home type: SingleFamily
- Property subType: Single Family Residence
Interior
Bedrooms & Bathrooms
- Bedrooms: 4
- Bathrooms: 4
- Full bathrooms: 3
- 1/2 bathrooms: 1
Features
- Finished area above ground: 2,350
Heating & Cooling
- Heating features: Forced Air,Radiant Floor
- Cooling features: Central Air
Interior Area
- Total structure area: 4,280
- Total interior livable area: 4,280 sqft
Property
Details
- Parcel number: RGI33531
- Zoning description: AR
- Special condition: None
Features
- Levels: Two
- Stories: 2
- Has view: Yes
- View description: Mountain(s),Rural,Southern Exposure,Valley,Trees/Woods
Lot
- Lot size: 13.76 Acres
Parking
- Total spaces: 4
- Parking features: Attached,Detached,Garage
- Has garage: Yes
- Attached garage spaces: 4
- Covered spaces: 4
Climate Risk is Financial Risk
Every home has a financial story beyond the listing price. Below, you’ll see the climate risks that could affect this property — and in Bills & Affordability, how those risks may influence repairs, insurance, utilities, and long-term value.
Biggest Threats for This Home
- Winter Weather

- Avalanche

- Cold Wave

- Hail

- Landslide

- Lightning

- Wildfire

- Earthquake

- Inland Flooding

- Strong Wind

How This Home’s Risks Compare
FEMA Declared Disasters in Gallatin County and Montana
Understanding the Costs
Financial advisors generally recommend spending no more than 30% of your gross household income on housing costs. In practice, many households stretch to 35% or beyond — especially in high-cost markets.
Estimated Costs Today
| Monthly | Annual | |
|---|---|---|
| Mortgage | $17,692 | $212,304 |
| Home Insurance | $854 | $10,248 |
| Property Taxes | $1,009 | $12,108 |
| Electricity | $293 | $3,526 |
| Total | $19,848 | $238,176 |
Income You'd Need if You Spent...
How Costs Could Change Over Time
Climate risk is quickly impacting all of the major home ownership costs. Adjust the growth rates and percentage of income spent on housing below to see how your housing costs could change over the next 10 years — and what income you'd need to keep up.
Comparing Against the Market
Price Per Sq Ft
vs Other Active Listings
Avg $/sqft
vs Homes Sold Last Month
Median $/sqft
Current Market Trends
Median Price Per Square Foot
The median price per square foot of homes sold in this area each month. Compare this to this listing's price per square foot to gauge whether the home is priced in line with recent sales.
Historicals for This Listing
Zestimate History ($/sqft)
Price History
| Date | Event | Price |
|---|---|---|
| 2026-03-19 | Listed for sale | $3,499,000 |
 View on Zillow