



18 S Main Street, Andover, ME, 04216
About This Home
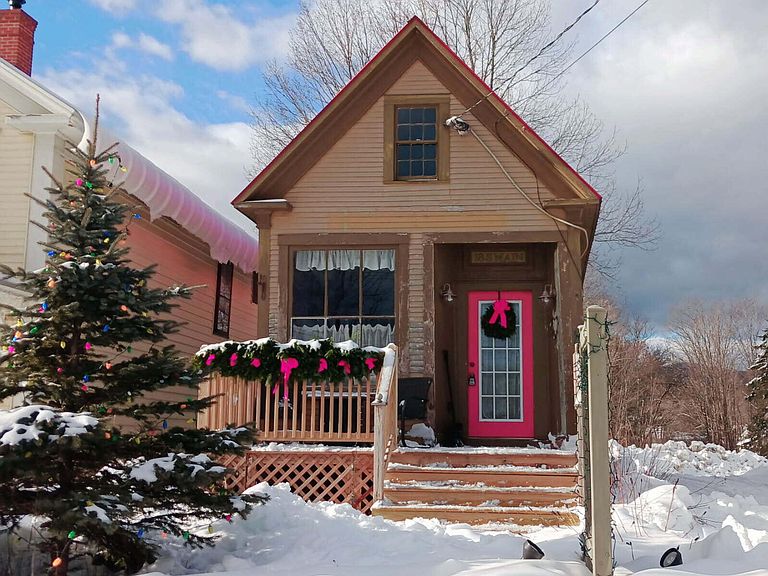
This adorable little house is nestled in the heart of Andover Village. It is located only 30 minutes from Sunday River Ski Resort and minutes to the Appalachian Trail. Situated between Bethel and Rangeley, this one bedroom/one bath cottage is ideal for someone looking to downsize or maybe this is your first home or maybe you are searching for the perfect getaway spot. If you are looking for an investment opportunity, this has been a successful rental as a tiny house for multiple years. It also has been a print shop and there was a sandwich shop there at one time. Remodeled back in 2006 & 2019, you will find many updates. Within the 662 sq feet, there is a good size living room area, a breakfast bar, hardwood flooring and charming original ceilings. The kitchen has plenty of space and pretty cabinets. New interior paint and newer appliances. The home is cozy and so inviting and we warn you that you may not want to leave. Be sure to bring your kayak, mountain bike, snowmobile, ATV,, fishing poles and hiking boots as Andover is an outdoor paradise. If you love horseback riding, there are multiple trails just for that. You are conveniently located in the middle of town with Mills Market adjacent to the property along with the park. Come fall in love! Schedule your showing today!
Getting Around
 Car-Dependent
 Very Limited Transit
 Somewhat Bikeable
Schools
Construction
Condition
- Year built: 1900
Materials
- Foundation: Stone,Poured Concrete
- Roof: Metal
- Construction materials: Wood Frame,Clapboard,Wood Siding
Type & Style
- Home type: SingleFamily
- Architectural style: Cottage,Other
- Property subType: Single Family Residence
Interior
Appliances
- Appliances included: Dryer,Electric Range,Refrigerator,Washer
Basement
- Has basement: Yes
- Basement: Exterior Entry,Full,Unfinished
Bedroom1
- Features: Closet
- Level: First
Bedrooms & Bathrooms
- Bedrooms: 1
- Bathrooms: 1
- Full bathrooms: 1
Features
- 1st Floor Bedroom,One-Floor Living
- Flooring: Laminate,Wood,Hardwood
- Finished area below ground: 0
- Finished area above ground: 662
Heating & Cooling
- Heating features: Direct Vent Furnace
- Cooling features: None
Interior Area
- Total structure area: 662
- Total interior livable area: 662 sqft
Kitchen
- Features: Eat-in Kitchen
- Level: First
Living Room
- Level: First
Property
Details
- Zoning: Residential
Features
- Patio & porch: Deck,Porch
Lot
- Lot size: 4,791 sqft
- Features: City Lot,Near Shopping,Neighborhood,Level,Open Lot
Parking
- Parking features: Gravel,1 - 4 Spaces,On Site