


585 Bridger Woods Rd, Bozeman, MT, 59715
About This Home
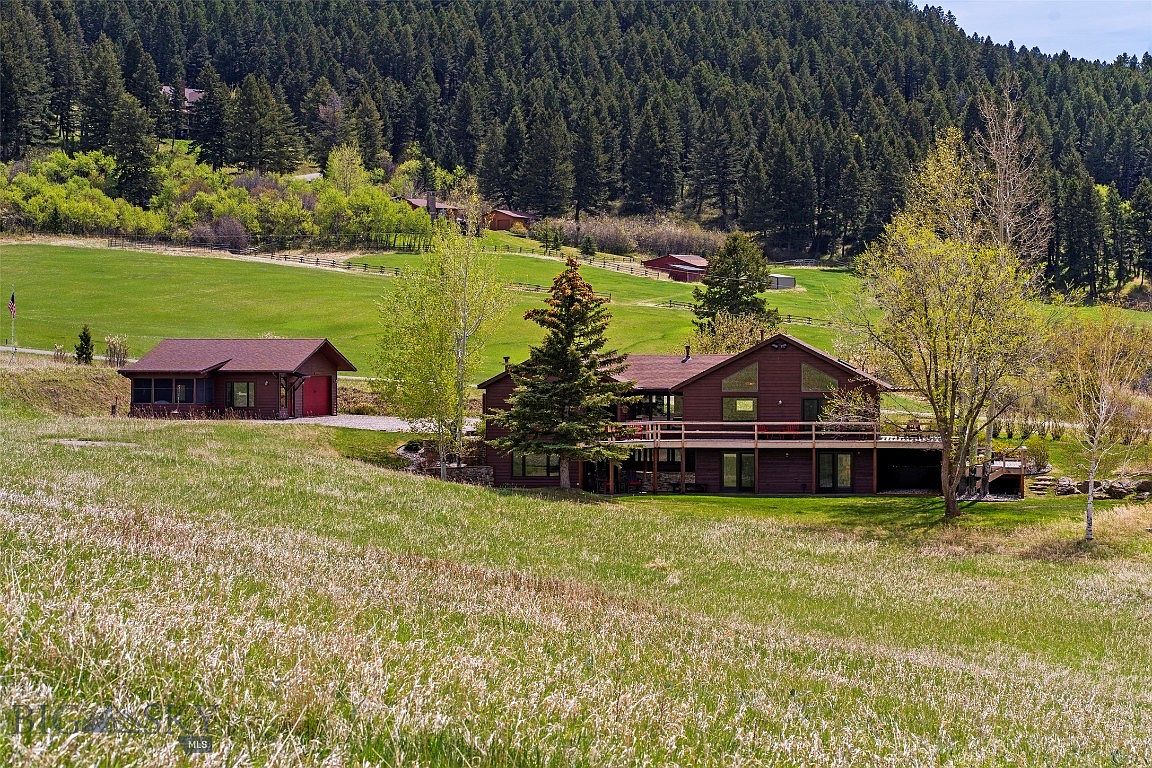
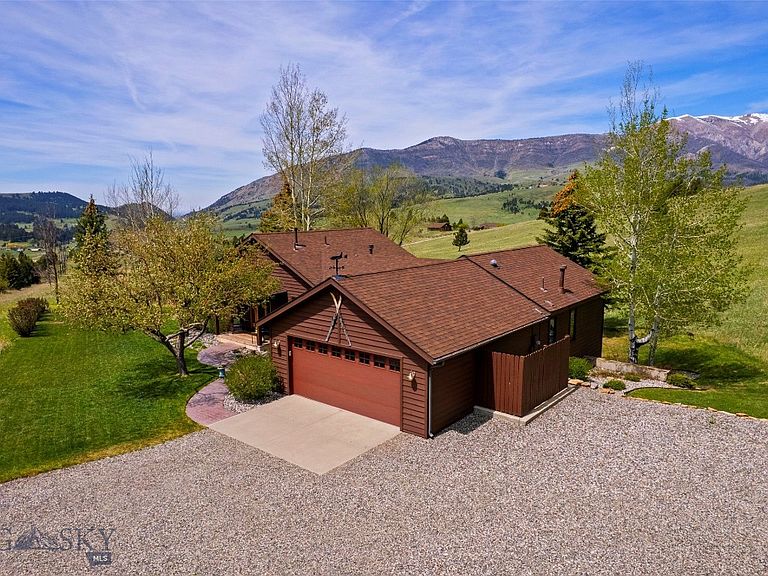
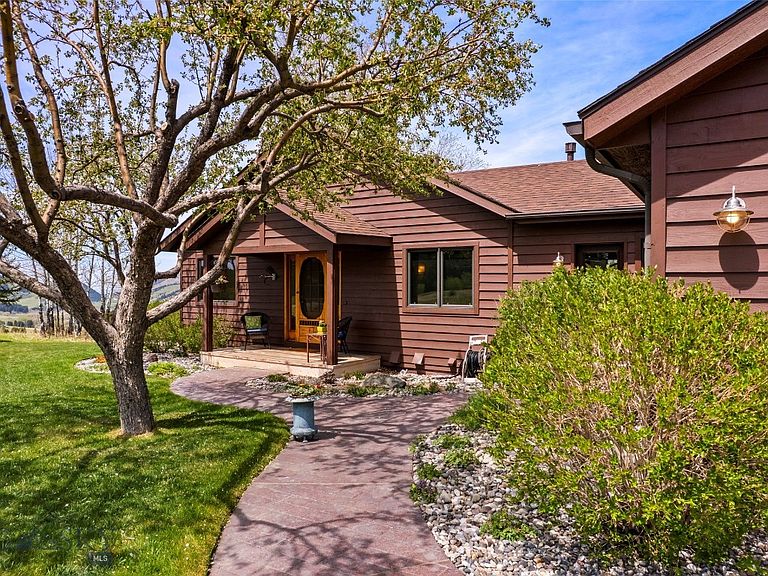
Situated in the heart of prestigious Bridger Canyon, this stunning home sits on nearly 26 acres just ~6 miles from Bozeman. Offering some of the most striking views in the area, the property captures the best of Montana living—sweeping Bridger Range vistas, abundant wildlife, and access to world-class recreation including Bridger Bowl Ski Area, hiking trails, and Gallatin National Forest. The private setting is conveniently close to town, ideal for those seeking a rural lifestyle with modern convenience. Bridger Bowl is ~11 miles up the canyon and the “M” Hiking Trail is just ~4 miles toward town. Built in 1992 with expansion in 2002, the home is designed for comfortable daily living. A dramatic wall of windows in the great room flood the interior with natural light and frame the ever-present scenery. Every bedroom opens directly to the outdoors through exterior doors, creating a seamless indoor-outdoor connection that defines the property’s appeal. A two-level deck (new 3 years ago), porch, and patio provide choices for morning coffee, evening relaxation, or entertaining while soaking in the scenery. The landscaped yard features a rock-bordered gathering area—ideal for a fire pit. Two garages and a generous parking area offer space for guests, campers, boats, or other toys. The living room features a gas fireplace framed by built-in cabinetry, while the adjacent dining area sits beside the expansive windows. The kitchen is a gourmet hub with a high-end Frigidaire Gallery range & refrigerator, wine fridge, and pantry. A custom bar top was crafted from a plank salvaged from a sunken Lake Michigan steamboat adding historic flair. The primary bedroom has vaulted ceilings, large windows, and a door to a seating area on the deck—perfect for mountain gazing. The primary bathroom features a tiled shower, dual vanities, plus an additional vanity nook. A basement family room and den provide areas for relaxation with two sets of stairs (one at each end of the home)—including a striking spiral staircases. The detached garage features a heated studio space, perfect for painting, woodworking, fly-tying, ski tuning, or other hobbies, opening into a screened-in sunroom. Perfectly suited to the Bridger Canyon lifestyle, the design celebrates the outdoors—whether inside or out. The combination of thoughtful features, generous storage, and unmatched natural beauty makes this property a rare find in one of Bozeman’s most desirable areas.
Getting Around
 Car-Dependent
 No Nearby Transit
 Somewhat Bikeable
Schools
Construction
Condition
- Year built: 1992
Materials
- Roof: Shingle
- Construction materials: Wood Siding
Type & Style
- Home type: SingleFamily
- Architectural style: Custom
- Property subType: Single Family Residence
Interior
Appliances
- Appliances included: Dryer,Dishwasher,Disposal,Microwave,Range,Refrigerator,Washer
- Laundry features: In Basement,Laundry Room
Basement
- Has basement: Yes
- Basement: Bathroom,Bedroom,Rec/Family Area,Walk-Out Access
Bedrooms & Bathrooms
- Bedrooms: 3
- Bathrooms: 3
- Full bathrooms: 1
- 3/4 bathrooms: 1
- 1/2 bathrooms: 1
Dining Room
- Level: Main
Features
- Fireplace,Vaulted Ceiling(s),Window Treatments,Main Level Primary
- Window features: Window Coverings
- Flooring: Hardwood,Partially Carpeted,Tile
- Fireplace features: Gas
- Fireplace: Yes
- Finished area above ground: 1,572
Garage
- Level: Main
Half Bath
- Level: Main
Heating & Cooling
- Heating features: Forced Air,Propane
- Cooling features: Central Air,Ceiling Fan(s)
Interior Area
- Total structure area: 3,088
- Total interior livable area: 3,088 sqft
Kitchen
- Level: Main
Living Room
- Level: Main
Master Bedroom
- Level: Main
Other
- Level: Main
Property
Details
- Parcel number: RFI9054
- Zoning description: AE
- Special condition: None
Features
- Levels: One
- Stories: 1
- Patio & porch: Covered,Deck,Patio,Porch
- Exterior features: Gravel Driveway,Sprinkler/Irrigation,Landscaping
- Has view: Yes
- View description: Meadow,Mountain(s),Rural,Valley
Lot
- Lot size: 25.98 Acres
- Features: Lawn,Landscaped,Sprinklers In Ground
Parking
- Total spaces: 4
- Parking features: Attached,Detached,Garage,Garage Door Opener
- Has garage: Yes
- Attached garage spaces: 4
- Covered spaces: 4
- Has uncovered spaces: Yes
Climate Risk is Financial Risk
Every home has a financial story beyond the listing price. Below, you’ll see the climate risks that could affect this property — and in Bills & Affordability, how those risks may influence repairs, insurance, utilities, and long-term value.
Biggest Threats for This Home
- Winter Weather

- Avalanche

- Cold Wave

- Hail

- Landslide

- Lightning

- Wildfire

- Earthquake

- Inland Flooding

- Strong Wind

How This Home’s Risks Compare
FEMA Declared Disasters in Gallatin County and Montana
Understanding the Costs
Financial advisors generally recommend spending no more than 30% of your gross household income on housing costs. In practice, many households stretch to 35% or beyond — especially in high-cost markets.
Estimated Costs Today
| Monthly | Annual | |
|---|---|---|
| Mortgage | $11,377 | $136,524 |
| Home Insurance | $549 | $6,588 |
| Property Taxes | $807 | $9,684 |
| Electricity | $212 | $2,544 |
| Total | $12,945 | $155,340 |
Income You'd Need if You Spent...
How Costs Could Change Over Time
Climate risk is quickly impacting all of the major home ownership costs. Adjust the growth rates and percentage of income spent on housing below to see how your housing costs could change over the next 10 years — and what income you'd need to keep up.
Comparing Against the Market
Price Per Sq Ft
vs Other Active Listings
Avg $/sqft
vs Homes Sold Last Month
Median $/sqft
Current Market Trends
Median Price Per Square Foot
The median price per square foot of homes sold in this area each month. Compare this to this listing's price per square foot to gauge whether the home is priced in line with recent sales.
Historicals for This Listing
Zestimate History ($/sqft)
No zestimate history available
Price History
| Date | Event | Price |
|---|---|---|
| 2026-08-16 | Contingent | $2,250,000 |
| 2026-07-13 | Price change | $2,250,000 |
| 2026-05-20 | Listed for sale | $2,375,000 |
| 2025-10-29 | Listing removed | $2,375,000 |
| 2025-09-16 | Price change | $2,375,000 |
| 2025-07-28 | Price change | $2,450,000 |
| 2025-06-18 | Price change | $2,600,000 |
| 2025-04-09 | Listed for sale | $2,750,000 |
 View on Zillow