



224 Maggie Mack Ln Unit 301, Sevierville, TN, 37862
About This Home
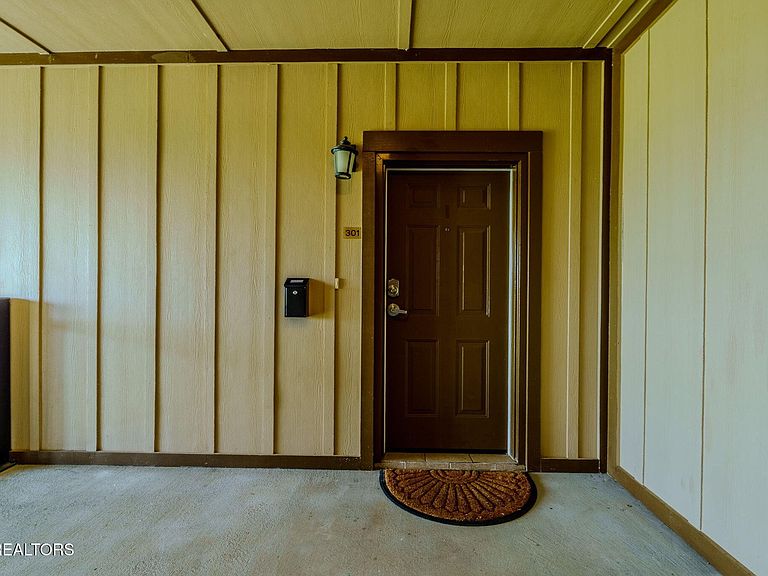
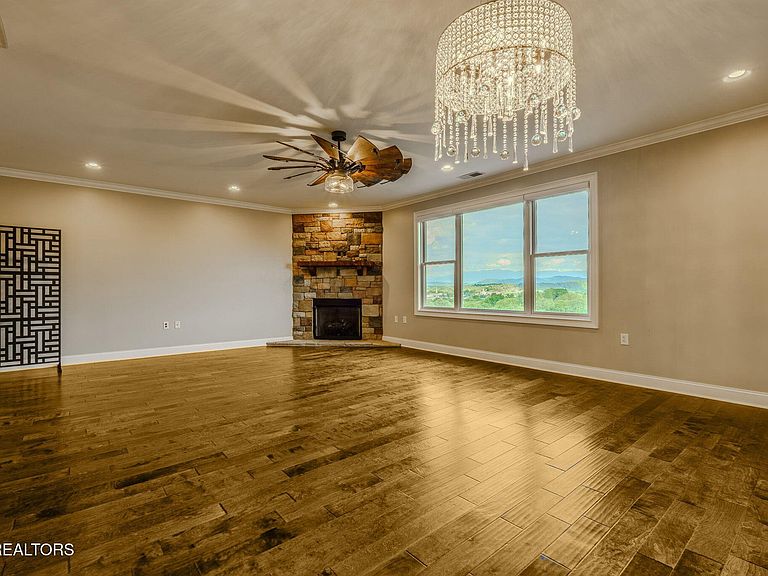
This beautifully maintained and quality upgraded condo offers the best panoramic views of the Smoky Mountains you will ever find. Visible from the living room, dining room, kitchen, outdoor patio and primary bedroom, the views day and night are truly incredible! But the views are only the beginning, this premium unit is on the top floor serviced by an elevator right outside the front door and you step in to an a classy open floor plan with upgrades throughout. Custom cabinetry, professionally designed closets, gorgeous master bathroom with open shower and his and her sinks. A gas fireplace, designer ceiling fans and lights, remote controlled blinds, crown molding and spotless carpets, shiny hardwoods, the list of quality fixtures, appliances and details simply means it is move in ready, just bring your furnishings, it is clean, vacant and available to whomever wants to have the best view of the Smoky Mountains.
Getting Around
 Car-Dependent
 Very Limited Transit
 Somewhat Bikeable
Schools
Construction
Condition
- Year built: 2011
Materials
- Construction materials: Other
Type & Style
- Home type: Condo
- Architectural style: Other
- Property subType: High Rise,Residential,Condominium
Interior
Appliances
- Appliances included: Microwave,Range
- Laundry features: Washer Hookup,Electric Dryer Hookup
Basement
- Basement: None
Bedrooms & Bathrooms
- Bedrooms: 3
- Bathrooms: 2
- Full bathrooms: 2
Features
- Flooring: Carpet,Wood,Other
- Number of fireplaces: 1
- Fireplace features: Gas
- Fireplace: Yes
- Finished area above ground: 1,861
Heating & Cooling
- Heating features: Central,Electric
- Cooling features: Central Air
Interior Area
- Total structure area: 1,861
- Total interior livable area: 1,861 sqft
Property
Details
- Attached to another structure: Yes
- Special condition: Standard
Features
- Levels: One
- Exterior features: Balcony
- Has view: Yes
- View description: Mountain(s)
- Topography of land: Other
Lot
- Features: Other
Parking
- Total spaces: 1
- Parking features: Garage
- Has garage: Yes
- Attached garage spaces: 1
- Covered spaces: 1