



1415 Eudora Ct, Los Angeles, CA, 90033
About This Home
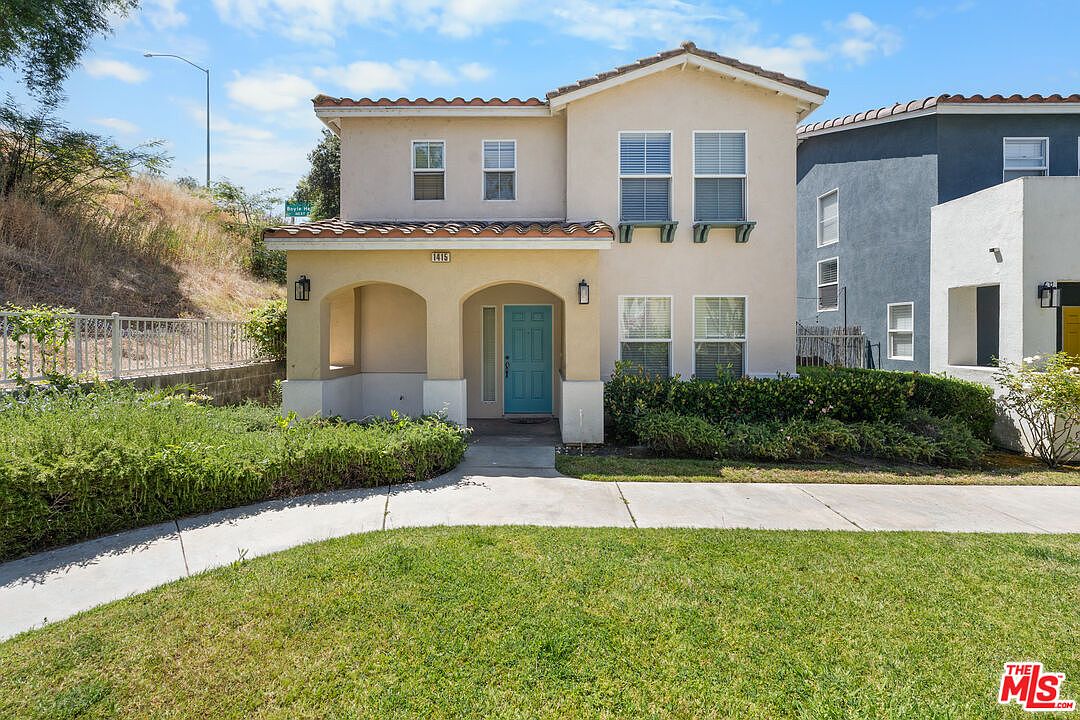
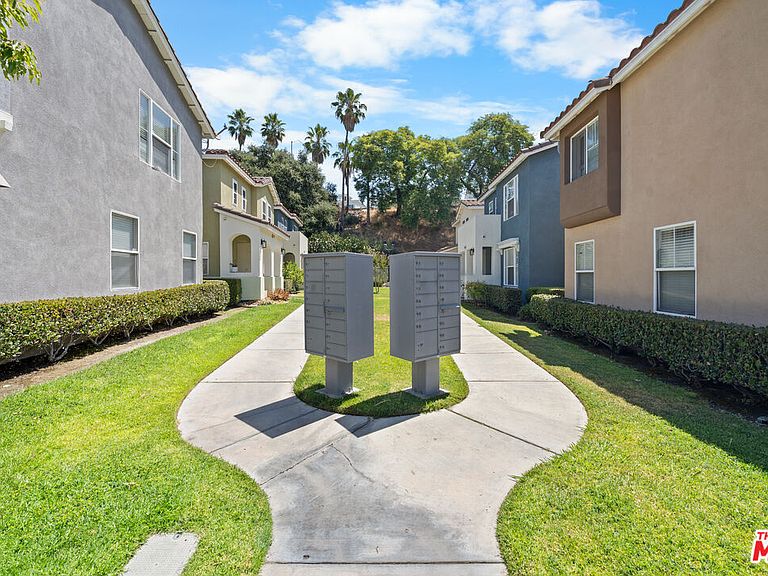
Price Reduced! Welcome to your urban oasis in the beautifully landscaped Vista Del Sol community! This rare, fully detached two-story condo lives exactly like a single-family home with absolutely no shared walls, offering the perfect blend of modern city living and serene privacy. Featuring fresh interior paint and a sun-drenched layout with 3 bedrooms and 2.5 bathrooms, the home welcomes you with a seamless first-floor open concept where a generous kitchen flows effortlessly into the bright living and dining areas, complete with a guest half-bath and direct access to a two-car garage with washer/dryer hookups. Upstairs, a versatile second living area provides the perfect space for family fun, leading to a spacious master suite with double vanities, alongside two additional bright bedrooms sharing a full bath. Because this is a coveted end unit, you will enjoy extra privacy and relaxing views of the lush green trees. For an incredibly low HOA fee of just $117 per month, you will gain access to fantastic resort-style amenities including a sparkling swimming pool, clubhouse, and playground. Ideally located just minutes from DTLA, the Arts District, and Little Tokyo, commuting is an absolute breeze with easy access to major freeways and the Pico/Aliso Metro Station just steps away for a direct ride to Santa Monica. Don't miss this rare combination of location, detached privacy, and affordability.
Getting Around
 Very Walkable
 Excellent Transit
 Somewhat Bikeable
Schools
Construction
Condition
- Year built: 2005
Type & Style
- Home type: Townhouse
- Architectural style: Modern
- Property subType: Residential,Condominium,Townhouse
Interior
Appliances
- Appliances included: Range/Oven
- Laundry features: In Garage
Bedrooms & Bathrooms
- Bedrooms: 3
- Bathrooms: 3
Features
- Flooring: Laminate,Tile
- Fireplace features: None
Heating & Cooling
- Heating features: Forced Air
- Cooling features: Air Conditioning
Interior Area
- Total structure area: 1,496
- Total interior livable area: 1,496 sqft
Property
Details
- Parcel number: 8940345328
- Special condition: Standard
Features
- Stories: 2
- Pool features: Association
- Spa features: Association Spa
- Has view: Yes
- View description: Trees/Woods
Parking
- Total spaces: 2
- Parking features: Attached
- Has garage: Yes
- Covered spaces: 2