


4106 Woodbury Ter NW, Concord, NC, 28027
About This Home
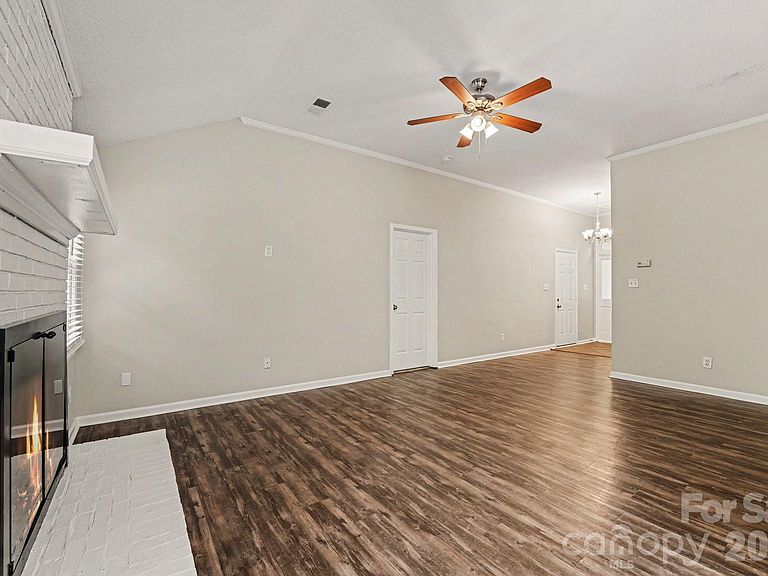
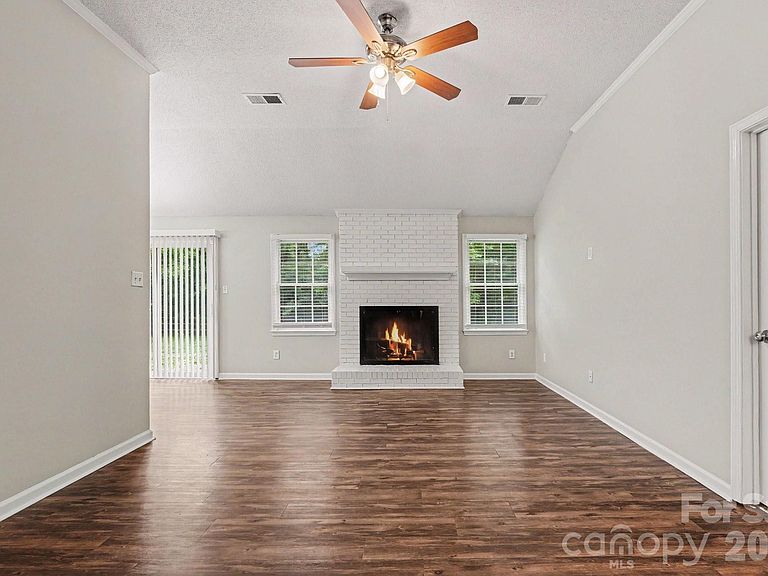
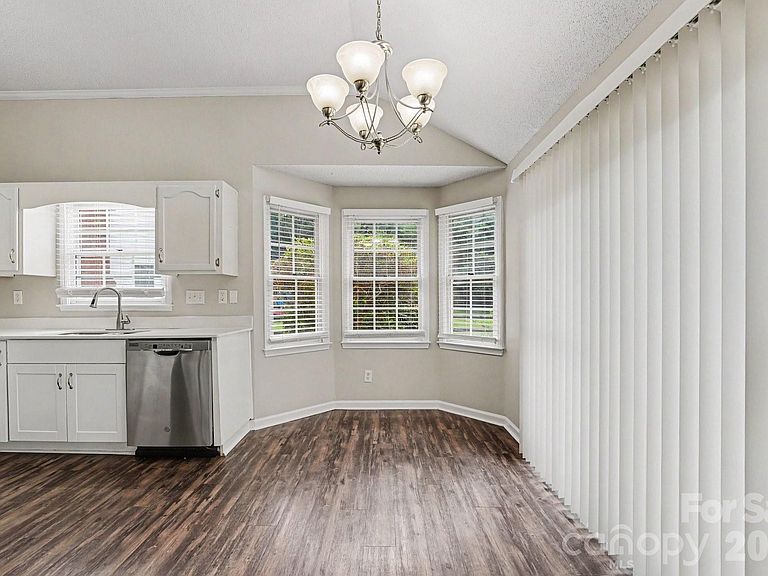
This 3-bedroom, 2-bathroom One-story Home Is Move-in Ready; home located in the desirable Oak Park neighborhood. This property features a traditional floor plan that provides distinct and comfortable living spaces. The inviting living room centers around a cozy fireplace, serving as a perfect spot for relaxation. The beautifully updated kitchen boasts sleek quartz countertops and stainless-steel appliances, making it a functional space for everyday cooking. The primary bedroom offers a private retreat complete with a large walk-in closet and an attached en-suite bathroom featuring a double sink vanity. Situated on a quiet cul-de-sac, the home also includes a fully fenced-in backyard that provides a great space for outdoor enjoyment. Conveniently located near shopping, dining, schools, and major roadways. Schedule your private showing today!
Getting Around
 Car-Dependent
 Minimal Transit
 Somewhat Bikeable
Schools
Construction
Condition
- Year built: 1995
Materials
- Foundation: Slab
- Roof: Composition
- Construction materials: Wood
Type & Style
- Home type: SingleFamily
- Architectural style: Traditional
- Property subType: Single Family Residence
Interior
Appliances
- Appliances included: Dishwasher,Disposal,Microwave,Refrigerator
- Laundry features: Laundry Room
Bedroom S
- Level: Main
- Area: 100
- Dimensions: 10' 0" X 10' 0"
Bedroom S
- Level: Main
- Area: 100
- Dimensions: 10' 0" X 10' 0"
Bedrooms & Bathrooms
- Bedrooms: 3
- Bathrooms: 2
- Full bathrooms: 2
- Main level bedrooms: 3
Features
- Flooring: Carpet,Vinyl
- Finished area below ground: 0
- Finished area above ground: 1,266
Heating & Cooling
- Heating features: Central
- Cooling features: Central Air
Interior Area
- Total structure area: 1,266
- Total interior livable area: 1,266 sqft
Kitchen
- Level: Main
Living Room
- Level: Main
- Area: 182
- Dimensions: 13' 0" X 14' 0"
Primary Bedroom
- Level: Main
- Area: 168
- Dimensions: 12' 0" X 14' 0"
Property
Details
- Parcel number: 5601948194
- Zoning: RV
- Special condition: Standard
Features
- Levels: One
- Stories: 1
- Entry location: Main
- Fencing: Fenced
- Has view: Yes
- View description: City
- Waterfront features: None
Lot
- Lot size: 0.26 Acres
- Features: Corner Lot
- Lot size dimensions: 27 x 7 x 174 x 52 x 67 x 139
Parking
- Total spaces: 1
- Parking features: Attached Garage,Garage on Main Level
- Has garage: Yes
- Attached garage spaces: 1
- Covered spaces: 1