


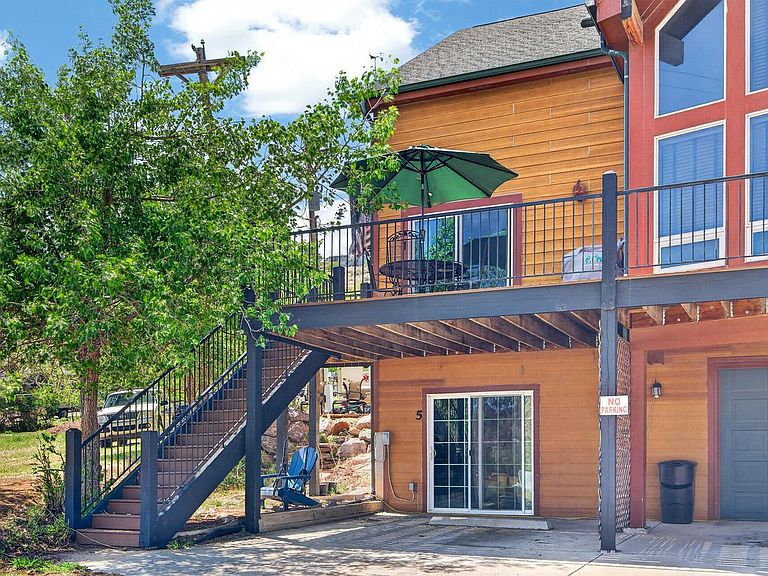


4789 W County Road 38E, Fort Collins, CO, 80526
About This Home
Rare opportunity to own a stunning lodge/B&B directly across from Horsetooth Reservoir, offering incredible income potential while living steps from the water. This fully furnished property features 6 guest suites plus private owner's quarters complete with a 5-piece master bath and in-unit laundry. Amenities include a commercial-style kitchen, workout room, hair salon, coin-op laundry, 5 hot tubs, 7 fireplaces, and 10 bathrooms. Lovingly owner-operated since day one, this turnkey property is ready for immediate occupancy and business operation. Zoned for multi-use, the property also offers expansion potential with plumbing and electrical already in place for 3 additional suites. Buyer will receive a credit toward updates or personal touches. Potential owner financing available. A one-of-a-kind investment and lifestyle opportunity in one of Northern Colorado's most sought-after outdoor destinations.
Getting Around
 Car-Dependent
 No Nearby Transit
 Somewhat Bikeable
Schools
Construction
Condition
- Year built: 2007
Materials
- Roof: Composition
- Construction materials: Frame,Composition
Type & Style
- Home type: SingleFamily
- Property subType: Mixed Use
Interior
Appliances
- Appliances included: Gas Range,Double Oven,Dishwasher,Refrigerator,Washer,Dryer,Microwave,Trash Compactor,Gas Bar-B-Q,Disposal
Basement
- Has basement: Yes
- Basement: Partial,Partially Finished
Bedrooms & Bathrooms
- Bedrooms: 8
- Bathrooms: 10
- Full bathrooms: 8
- 1/2 bathrooms: 2
- Main level bathrooms: 4
Features
- Eat-in Kitchen,Cathedral Ceiling(s),Open Floorplan,Pantry,Natural Woodwork,Walk-In Closet(s),Jack & Jill Bathroom,Kitchen Island,High Ceilings,Beamed Ceilings,Crown Molding
- Door features: French Doors
- Window features: Window Coverings
- Fireplace features: Gas,Electric
- Fireplace: Yes
- Finished area above ground: 3,660
Heating & Cooling
- Heating features: Forced Air,Heat Pump
- Cooling features: Central Air,Ceiling Fan(s),Attic Fan
Interior Area
- Total structure area: 3,660
- Total interior livable area: 6,060 sqft
Kitchen
- Level: Main
- Area: 288
- Dimensions: 24 x 12
Primary Bedroom
- Features: 5 Piece Primary Bath
- Level: Upper
- Area: 342
- Dimensions: 19 x 18
Property
Details
- Parcel number: R1681648
- Zoning: SFR
- Special condition: Private Owner
Features
- Levels: Three Or More
- Stories: 3
- Patio & porch: Deck
- Spa features: Bath,Heated
- Has view: Yes
- View description: Hills,Water,Panoramic
- Has water view: Yes
- Water view: Water
Lot
- Lot size: 10,780 sqft
- Features: Wooded,Evergreen Trees,Abuts Public Open Space,Paved,Curbs,Street Light,Fire Hydrant within 500 Feet
Parking
- Total spaces: 2
- Parking features: Garage Door Opener,RV Access/Parking,Attached,>8' Garage Door,Heated Garage
- Has garage: Yes
- Attached garage spaces: 2
- Covered spaces: 2