


3126 Red Oak Dr, Saugatuck, MI, 49453
About This Home
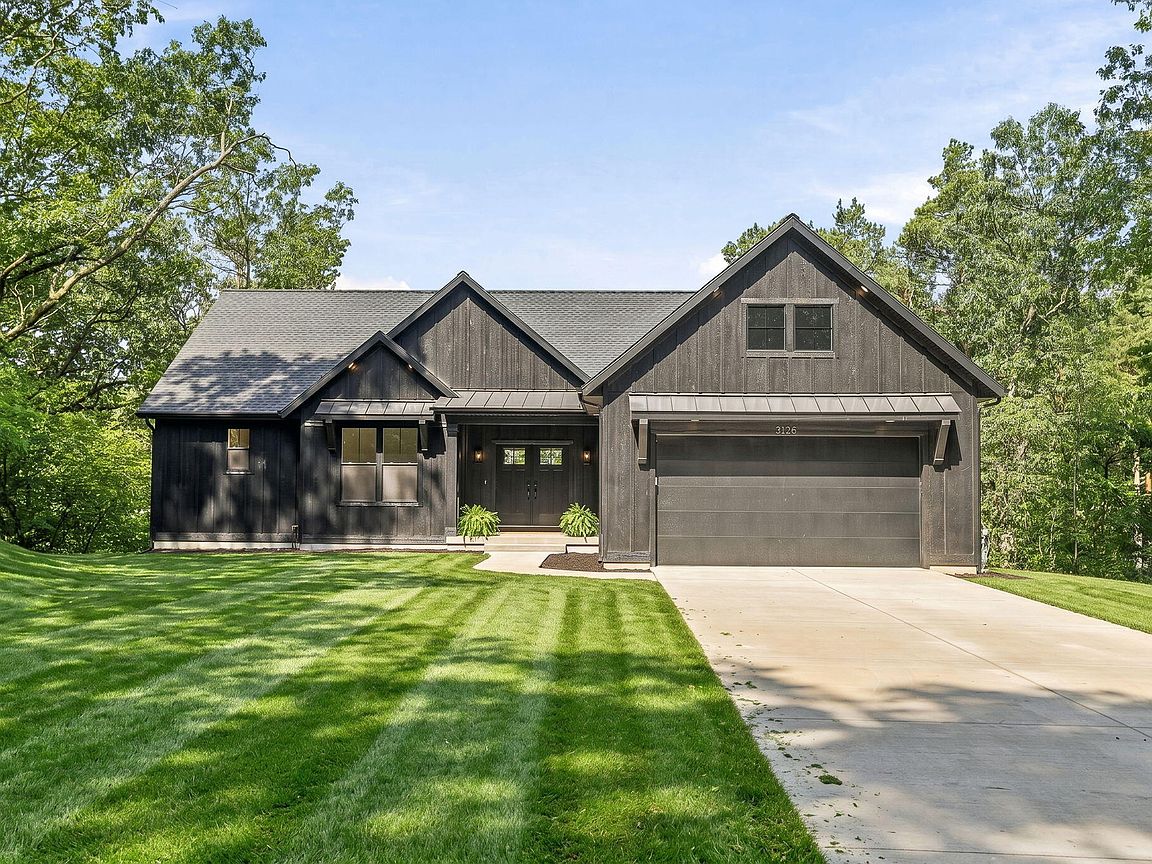
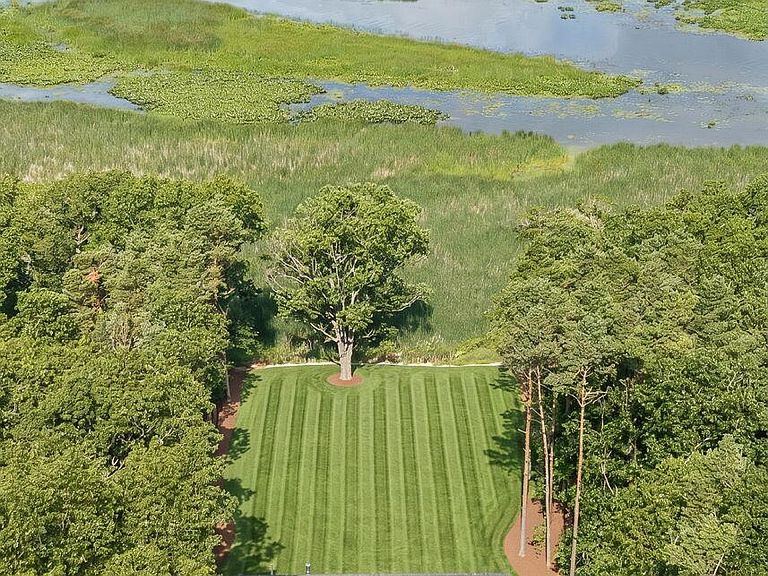
Experience New Construction luxury living on desirable Red Oak Drive in Saugatuck. Surrounded by towering trees and offering breathtaking water views, this exceptional 5-bedroom, 4.5-bath home provides a front-row seat to nature. Designed for both everyday living and entertaining, the open-concept floor plan features designer finishes, expansive windows that capture the views, and abundant natural light throughout. The main level includes two private en suites, while extensive closet space and storage provide exceptional functionality. Step outside to a spacious two-level deck and patio, perfect for hosting guests or enjoying the peaceful setting. The finished lower level features a wet bar and additional gathering space. A rare combination of luxury, privacy, and thoughtful design in one of Saugatuck's most sought-after locations.
Getting Around
 Car-Dependent
 Very Limited Transit
 Somewhat Bikeable
Schools
Construction
Condition
- Property condition: New Construction
- New construction: Yes
- Year built: 2026
Materials
- Roof: Composition,Metal
- Construction materials: HardiPlank Type,Wood Siding
Type & Style
- Home type: SingleFamily
- Architectural style: Ranch
- Property subType: Single Family Residence
Interior
Appliances
- Appliances included: Bar Fridge,Dishwasher,Dryer,Freezer,Oven,Range,Refrigerator,Washer
- Laundry features: In Hall,Laundry Room,Main Level
Basement
- Has basement: Yes
- Basement: Full,Walk-Out Access
Bedrooms & Bathrooms
- Bedrooms: 5
- Bathrooms: 5
- Full bathrooms: 4
- 1/2 bathrooms: 1
- Main level bedrooms: 2
Features
- Ceiling Fan(s),Wet Bar,Center Island,Eat-in Kitchen
- Window features: Screens,Insulated Windows
- Flooring: Carpet,Engineered Hardwood,Tile
- Number of fireplaces: 1
- Fireplace features: Family Room,Gas Log,Living Room
- Fireplace: Yes
- Finished area below ground: 0
Heating & Cooling
- Heating features: Forced Air
- Cooling features: Central Air
Interior Area
- Total structure area: 1,795
- Total interior livable area: 3,155 sqft
Property
Details
- Parcel number: 2022500700
- Zoning description: R-2
Features
- Stories: 2
- Exterior features: Balcony
- On waterfront: Yes
- Waterfront features: River,Other
- Waterbody name: Kalamazoo River
Lot
- Lot size: 0.90 Acres
- Features: Level,Wooded,Ravine
- Lot size dimensions: 125 x 315
Parking
- Total spaces: 2
- Parking features: Garage Faces Front,Garage Door Opener,Attached
- Has garage: Yes
- Attached garage spaces: 2
- Covered spaces: 2