

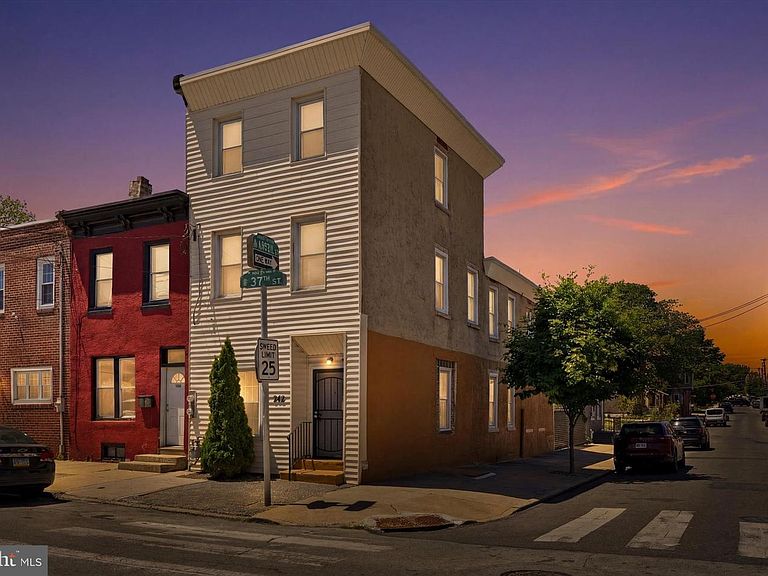


742 N 37th St, Philadelphia, PA, 19104
About This Home
Rare opportunity to own a sun-drenched corner home set up with a lower and upper unit in the Mantua section of West Philadelphia. Designed for both immediate income and long-term upside, this property is an ideal fit for investors and house hackers looking to live in one unit while gaining rental income from the other. This versatile property features two fully separate units, each with a private entrance. The lower-level unit includes two bedrooms, one bath, basement access and in-unit laundry. The spacious bi-level upper unit has three bedrooms, one bath, its own washer/dryer, and a rear yard entry. This setup is perfect for maximizing rental flexibility or offsetting your monthly expenses. Positioned on a corner, the home is flooded with natural light from multiple exposures, creating bright, highly desirable living spaces that consistently attract tenants. Located just minutes from the Philadelphia Zoo, the Schuylkill River Trail, and major highways, this property offers seamless access to Center City, universities, and major hospitals. This area continues to see strong rental demand and ongoing growth. Whether you’re looking to live in one unit while generating income from the other or add a high-demand asset to your portfolio, this property delivers the kind of location, layout, and potential that doesn’t come around often. Please note home was most recently occupied as a single family home with an in-law suite and had previously had two rental licenses which have expired and the property has been rezoned as a single family residence. Buyers are responsible for any future zoning and legalization of unit. The city certification is attached to the listing documents for review.
Getting Around
 Car-Dependent
 Good Transit
 Biker's Paradise
Schools
Construction
Condition
- Year built: 1915
Materials
- Foundation: Stone
- Roof: Flat
- Construction materials: Masonry
Type & Style
- Home type: Townhouse
- Architectural style: Straight Thru
- Property subType: Townhouse
Interior
Appliances
- Appliances included: Electric Water Heater
- Laundry features: None,Laundry Room
Basement
- Has basement: Yes
- Basement: Full
Bedroom1
- Level: Upper
- Area: 0
- Dimensions: 0 X 0
Bedroom1
- Level: Upper
Bedroom2
- Level: Upper
Bedrooms & Bathrooms
- Bedrooms: 5
- Bathrooms: 2
- Full bathrooms: 2
- Main level bathrooms: 1
- Main level bedrooms: 2
Dining Room
- Level: Upper
- Area: 0
- Dimensions: 0 X 0
Family Room
- Level: Main
- Area: 0
- Dimensions: 0 X 0
Features
- Eat-in Kitchen
- Flooring: Carpet
- Finished area below ground: 0
- Finished area above ground: 2,160
Heating & Cooling
- Heating features: Forced Air,Natural Gas,Oil
- Cooling features: Window Unit(s),Electric
Interior Area
- Total structure area: 2,160
- Total interior livable area: 2,160 sqft
Kitchen
- Features: Kitchen - Electric Cooking
- Level: Upper
- Area: 0
- Dimensions: 0 X 0
Kitchen
- Features: Eat-in Kitchen
- Level: Main
Laundry
- Level: Upper
Living Room
- Level: Upper
- Area: 0
- Dimensions: 0 X 0
Living Room
- Level: Main
Primary Bedroom
- Level: Upper
- Area: 0
- Dimensions: 0 X 0
Primary Bedroom
- Level: Unspecified
Property
Accessibility
- Accessibility features: None
Details
- Parcel number: 243082900
- Zoning: RSA5
- Special condition: Standard
Features
- Levels: Three
- Stories: 3
- Pool features: None
Lot
- Lot size: 1,280 sqft
- Features: Corner Lot,Rear Yard
- Lot size dimensions: 16.00 x 80.00
Parking
- Parking features: On Street
- Has uncovered spaces: Yes