
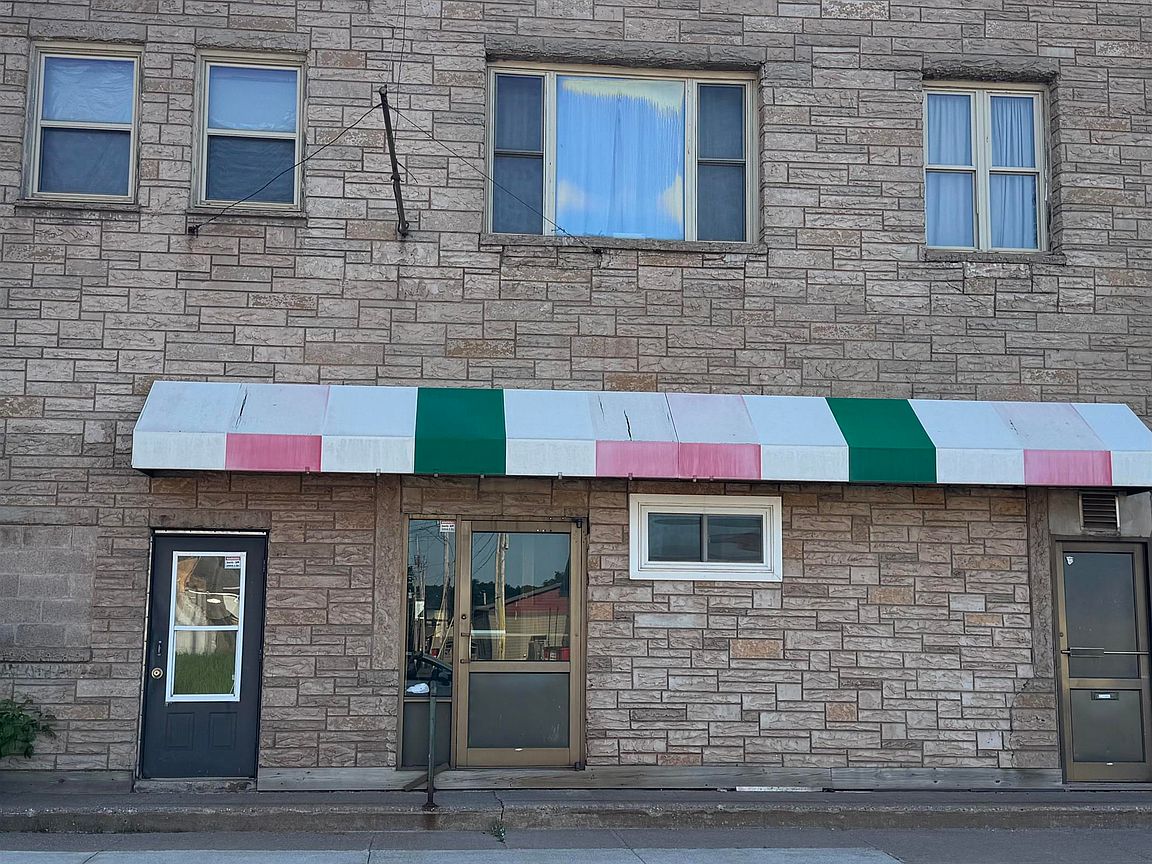

113 N 2nd St, Ishpeming, MI, 49849
About This Home
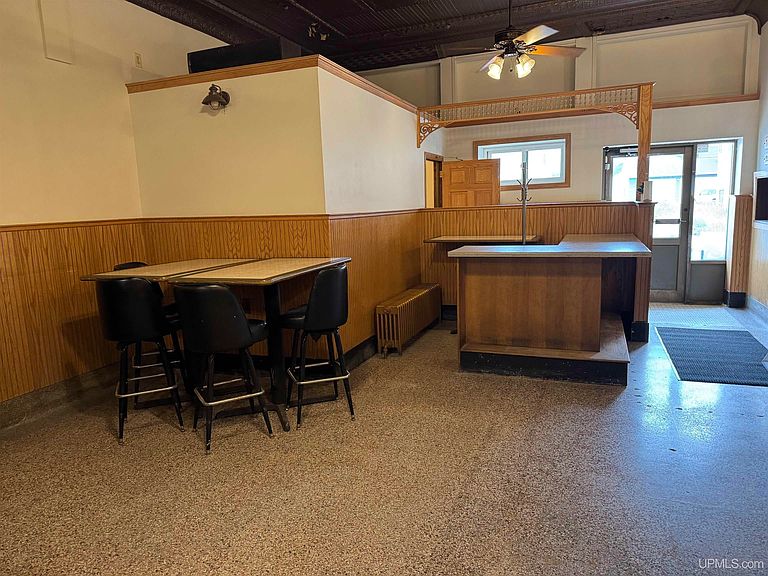
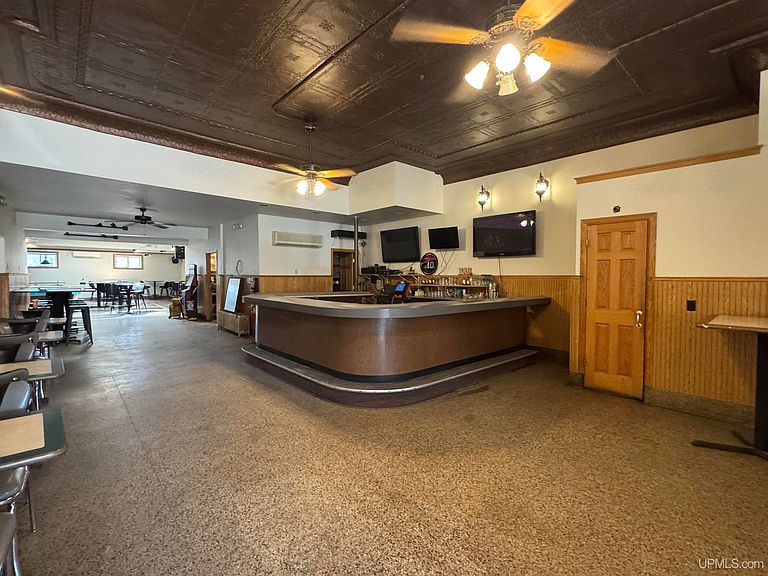
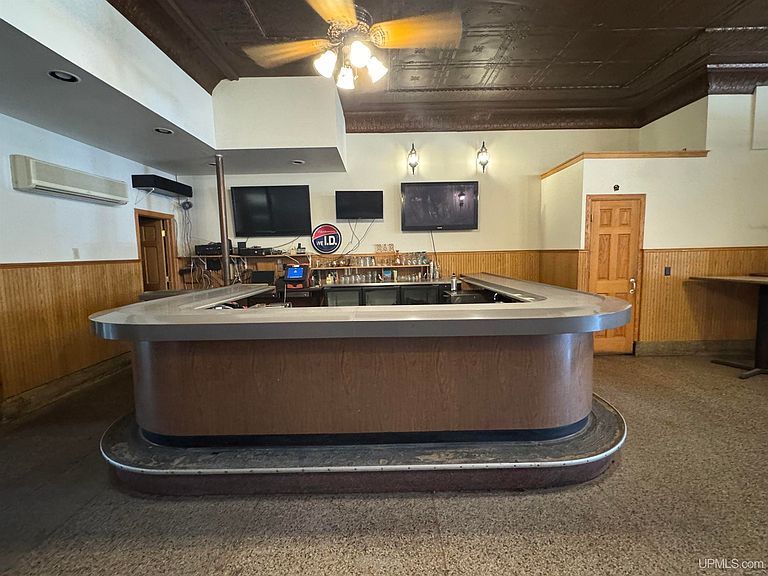
**Turn Key Restaurant with 2-Bedroom Residence Above in Ishpeming – Formerly Known as The Venice! This remarkable property inIshpeming presents an exciting turn-key opportunity for any restaurateur or investor. Previously known as The Venice, the restaurant isfully equipped and ready to welcome guests immediately. The main level features a welcoming dining area with beautiful skylights,adding natural light to the space, and two pool tables for entertainment. A full-service bar area and a well-appointed 2 level kitchen withall the necessary equipment, including pizza ovens, commercial range, steam table, 3 and 2 compartment fryers and a walk-inrefrigerator and freezer and a silent food lift that connects both levels, ensure the restaurant runs efficiently. The spacious, lower-levelkitchen is perfectly designed for a bakery, providing ample space and the right setup for anyone looking to expand their culinaryofferings. Dish tank is located in the basement as well to minimize the shound in the dining area. A Silent Food Lift connects both kitchenlevels for ease of service. Above the restaurant, the 2-bedroom residence features stunning hardwood floors throughout, offering a cozyand comfortable living space for owners or staff. There is also an office or storage area with it’s own bathroom that can be rented out aswell or added to the living area. This home provides a perfect balance of private living and business in one convenient location. Witheverything you need to run a successful restaurant and bakery, this property offers great potential in a prime Ishpeming location. Don’tmiss out on this opportunity to own a piece of local history and start your next venture today! Home is cross listed with a commercial listing. MLS #50180841
Getting Around
 Very Walkable
 Very Limited Transit
 Bikeable
Schools
Construction
Condition
- Year built: 1960
Materials
- Foundation: Basement
- Construction materials: Stone,Stucco,Concrete
Type & Style
- Home type: Apartment
- Architectural style: Other
- Property subType: Single Family Residence,Apartment
Interior
Appliances
- Appliances included: Range/Oven,Refrigerator,Electric Water Heater
Basement
- Has basement: Yes
- Basement: MI Basement,Michigan Basement,Partial
Bathroom1
- Features: Wood
- Level: Second
- Area: 36
Bathroom2
- Features: Other
- Level: Second
- Area: 90
Bathroom3
- Features: Other
- Level: First
- Area: 36
Bathroom4
- Level: First
- Area: 42
Bedroom1
- Features: Wood
- Level: Second
- Area: 180
Bedroom2
- Features: Wood
- Level: Second
- Area: 90
Bedrooms & Bathrooms
- Bedrooms: 2
- Bathrooms: 4
- Full bathrooms: 4
Dining Room
- Features: Wood
- Level: Second
Features
- High Ceilings,Walk-In Closet(s)
- Window features: Window Treatments
- Flooring: Hardwood,Wood,Other,Laminate
- Finished area below ground: 85
- Finished area above ground: 4,488
Heating & Cooling
- Heating features: Radiator,Natural Gas
- Cooling features: None
Interior Area
- Total structure area: 5,925
- Total interior livable area: 4,573 sqft
Kitchen
- Features: Laminate
- Level: Second
- Area: 180
Living Room
- Features: Wood
- Level: Second
- Area: 544
Property
Details
- Parcel number: 525105014100
- Attached to another structure: Yes
- Zoning description: Mixed Use
- Special condition: Other/See Remarks,Real Estate Owned
Features
- Levels: Two
- Stories: 2
- Exterior features: Street Lights
- Waterfront features: None
- Frontage type: Road
- Frontage length: 35
Lot
- Lot size: 3,484 sqft
- Lot size dimensions: 35 x 150
Parking
- Total spaces: 1
- Parking features: 1 Space,On Street
- Has uncovered spaces: Yes
Climate Risk is Financial Risk
Every home has a financial story beyond the listing price. Below, you’ll see the climate risks that could affect this property — and in Bills & Affordability, how those risks may influence repairs, insurance, utilities, and long-term value.
Biggest Threats for This Home
- Cold Wave

- Winter Weather

- Hail

- Lightning

- Tsunami

How This Home’s Risks Compare
FEMA Declared Disasters in Marquette County and Michigan
Understanding the Costs
Financial advisors generally recommend spending no more than 30% of your gross household income on housing costs. In practice, many households stretch to 35% or beyond — especially in high-cost markets.
Estimated Costs Today
| Monthly | Annual | |
|---|---|---|
| Mortgage | $1,441 | $17,292 |
| Home Insurance * | $133 | $1,596 |
| Property Taxes | $235 | $2,820 |
| Electricity | $498 | $5,985 |
| Total | $2,307 | $27,684 |
Income You'd Need if You Spent...
Michigan FAIR Plan Programs


How Costs Could Change Over Time
Climate risk is quickly impacting all of the major home ownership costs. Adjust the growth rates and percentage of income spent on housing below to see how your housing costs could change over the next 10 years — and what income you'd need to keep up.
Comparing Against the Market
Price Per Sq Ft
vs Other Active Listings
Avg $/sqft
vs Homes Sold Last Month
Median $/sqft
Current Market Trends
Median Price Per Square Foot
The median price per square foot of homes sold in this area each month. Compare this to this listing's price per square foot to gauge whether the home is priced in line with recent sales.
Historicals for This Listing
Zestimate History ($/sqft)
No zestimate history available
Price History
| Date | Event | Price |
|---|---|---|
| 2010-12-09 | Listing removed | $399,000 |
| 2010-10-19 | Listed for sale | $399,000 |
 View on Zillow