
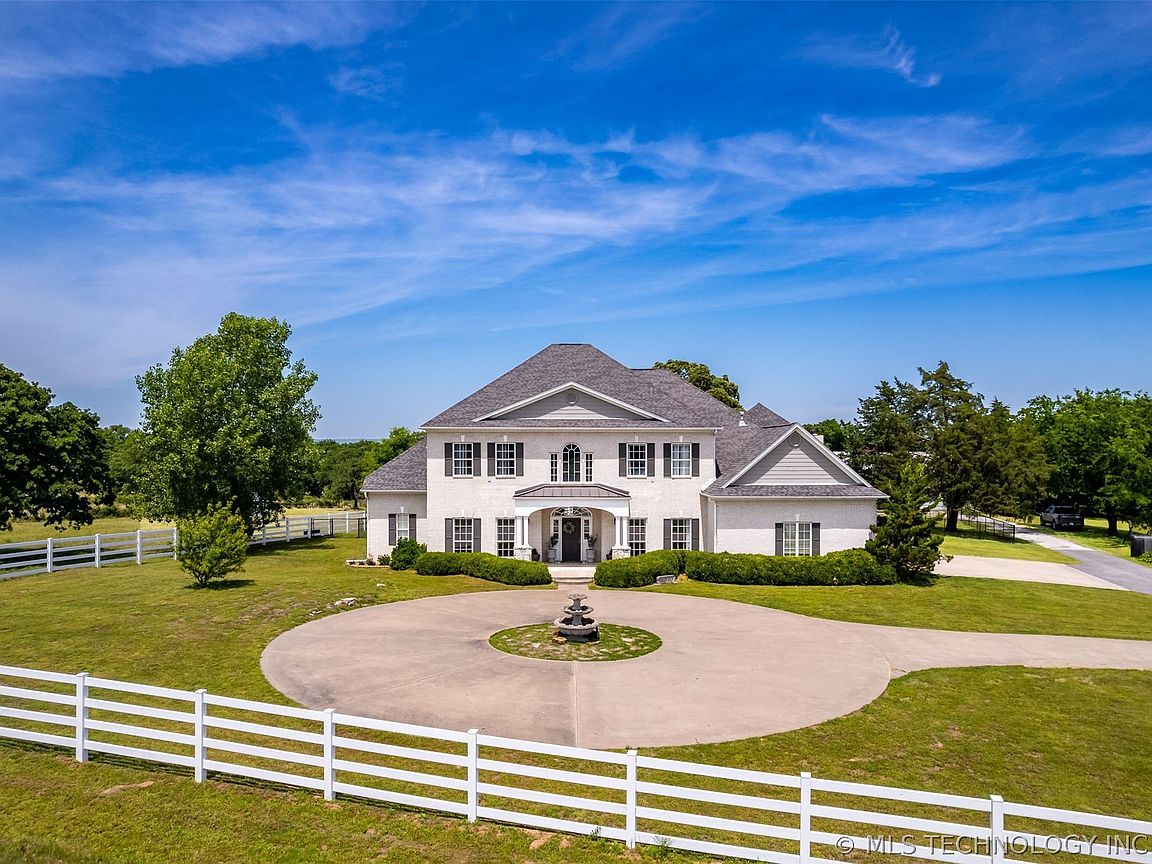


600 Laury Ln, Sapulpa, OK, 74066
About This Home
600 Laury Lane stands as a work of living poetry—this 5 Bed, 5.5 Bath Estate in Sapulpa is a 27-acre kingdom where luxury meets the horizon. A rare find that blends a sparkling gunite pool oasis with the ultimate 45’ x 60’ shop, this is a place where the sky feels like a private canopy and every sunset offers front-row views of the Oklahoma countryside. From the moment you step inside, the home makes a lasting impression with a breathtaking dual staircase and soaring entryway that immediately sets the tone for the scale and character found throughout. The heart of the floorplan unfolds with effortless grace, where wide-open spaces are dressed in new luxury vinyl flooring and fresh interior paint. The kitchen blends functionality with updated appliances and an effortless flow into the surrounding living spaces. Beyond its grand presence, the estate has been meticulously maintained, featuring two brand new hot water heaters, a new water pressure regulator, and dual hot water recirculating pumps for added comfort throughout. With two primary suites, a dedicated laundry room upgraded with custom concrete countertops, and a private balcony off the upstairs primary offering sweeping views of the surrounding acreage, the home offers both flexibility and a peaceful escape. Stepping outside, the property transforms into an outdoor retreat. Beyond the gunite pool, custom-installed pergola, and newly floored balcony, the acreage unfolds with private walking trails, a pond, and endless opportunities to explore the rolling landscape. Whether you are spending summer days by the water, wandering wooded paths, or utilizing the massive shop and three-sided barn, the transition between recreation, relaxation, and everyday living feels effortless. With a refreshed exterior and crisp white vinyl fencing framing the view, every detail has been thoughtfully curated. 600 Laury Lane isn’t just a place to live; it is a private escape offering a life of peace and limitless possibility.
Getting Around
 Car-Dependent
 Very Limited Transit
 Somewhat Bikeable
Schools
Construction
Condition
- Year built: 2000
Materials
- Foundation: Slab
- Roof: Asphalt,Fiberglass
- Construction materials: Brick,Masonite,Wood Frame
Type & Style
- Home type: SingleFamily
- Architectural style: Colonial
- Property subType: Single Family Residence
Interior
Appliances
- Appliances included: Built-In Range,Built-In Oven,Double Oven,Dishwasher,Disposal,Gas Water Heater,Microwave,Oven,Range,Refrigerator,Water Heater
- Laundry features: Washer Hookup,Electric Dryer Hookup
Basement
- Basement: None
Bathroom
- Level: First
Bedroom
- Level: Second
Bedroom
- Level: Second
Bedroom
- Level: Second
Bedrooms & Bathrooms
- Bedrooms: 5
- Bathrooms: 6
- Full bathrooms: 5
- 1/2 bathrooms: 1
Den
- Level: First
Dining Room
- Level: First
Features
- Attic,Concrete Counters,Granite Counters,High Ceilings,Pullman Bath,Cable TV,Ceiling Fan(s),Electric Oven Connection,Gas Range Connection,Programmable Thermostat
- Door features: Insulated Doors
- Window features: Vinyl
- Flooring: Carpet,Tile,Vinyl
- Number of fireplaces: 3
- Fireplace features: Gas Log,Gas Starter,Wood Burning
- Fireplace: Yes
Game Room
- Level: Second
Heating & Cooling
- Heating features: Central,Gas,Multiple Heating Units
- Cooling features: Central Air,3+ Units
Interior Area
- Total structure area: 5,900
- Total interior livable area: 5,900 sqft
Kitchen
- Level: First
Living Room
- Level: First
Office
- Level: First
Primary Bathroom
- Level: First
Primary Bedroom
- Level: First
Utility Room
- Level: First
Property
Details
- Parcel number: 199931018012013000
- Horse amenities: Horses Allowed
Features
- Levels: Two
- Stories: 2
- Pool features: Gunite,In Ground
- Patio & porch: Balcony,Covered,Patio,Porch
- Exterior features: Landscaping,Lighting,Rain Gutters
- Fencing: Chain Link,Pipe
- Horses can be raised: Yes
- Living area range: 5750-6000 SqFt
Lot
- Lot size: 27.15 Acres
- Features: Farm,Mature Trees,Pond on Lot,Ranch,Wooded
Parking
- Total spaces: 3
- Parking features: Attached,Garage,Garage Faces Side,Shelves,Asphalt
- Has garage: Yes
- Attached garage spaces: 3
- Covered spaces: 3
Climate Risk is Financial Risk
Every home has a financial story beyond the listing price. Below, you’ll see the climate risks that could affect this property — and in Bills & Affordability, how those risks may influence repairs, insurance, utilities, and long-term value.
Biggest Threats for This Home
- Cold Wave

- Heat Wave

- Ice Storm

- Tornado

- Hail

- Strong Wind

- Wildfire

- Winter Weather

How This Home’s Risks Compare
FEMA Declared Disasters in Creek County and Oklahoma
Understanding the Costs
Financial advisors generally recommend spending no more than 30% of your gross household income on housing costs. In practice, many households stretch to 35% or beyond — especially in high-cost markets.
Estimated Costs Today
| Monthly | Annual | |
|---|---|---|
| Mortgage | $5,940 | $71,280 |
| Home Insurance | $1,567 | $18,804 |
| Property Taxes | $655 | $7,860 |
| Electricity | $438 | $5,266 |
| Total | $8,600 | $103,200 |
Income You'd Need if You Spent...
How Costs Could Change Over Time
Climate risk is quickly impacting all of the major home ownership costs. Adjust the growth rates and percentage of income spent on housing below to see how your housing costs could change over the next 10 years — and what income you'd need to keep up.
Comparing Against the Market
Price Per Sq Ft
vs Other Active Listings
Avg $/sqft
vs Homes Sold Last Month
Median $/sqft
Current Market Trends
Median Price Per Square Foot
The median price per square foot of homes sold in this area each month. Compare this to this listing's price per square foot to gauge whether the home is priced in line with recent sales.
Historicals for This Listing
Zestimate History ($/sqft)
No zestimate history available
Price History
| Date | Event | Price |
|---|---|---|
| 2026-08-10 | Pending sale | $1,174,900 |
| 2026-06-08 | Price change | $1,174,900 |
| 2026-05-08 | Listed for sale | $1,199,000 |
| 2013-07-29 | Sold | $530,000 |
 View on Zillow