
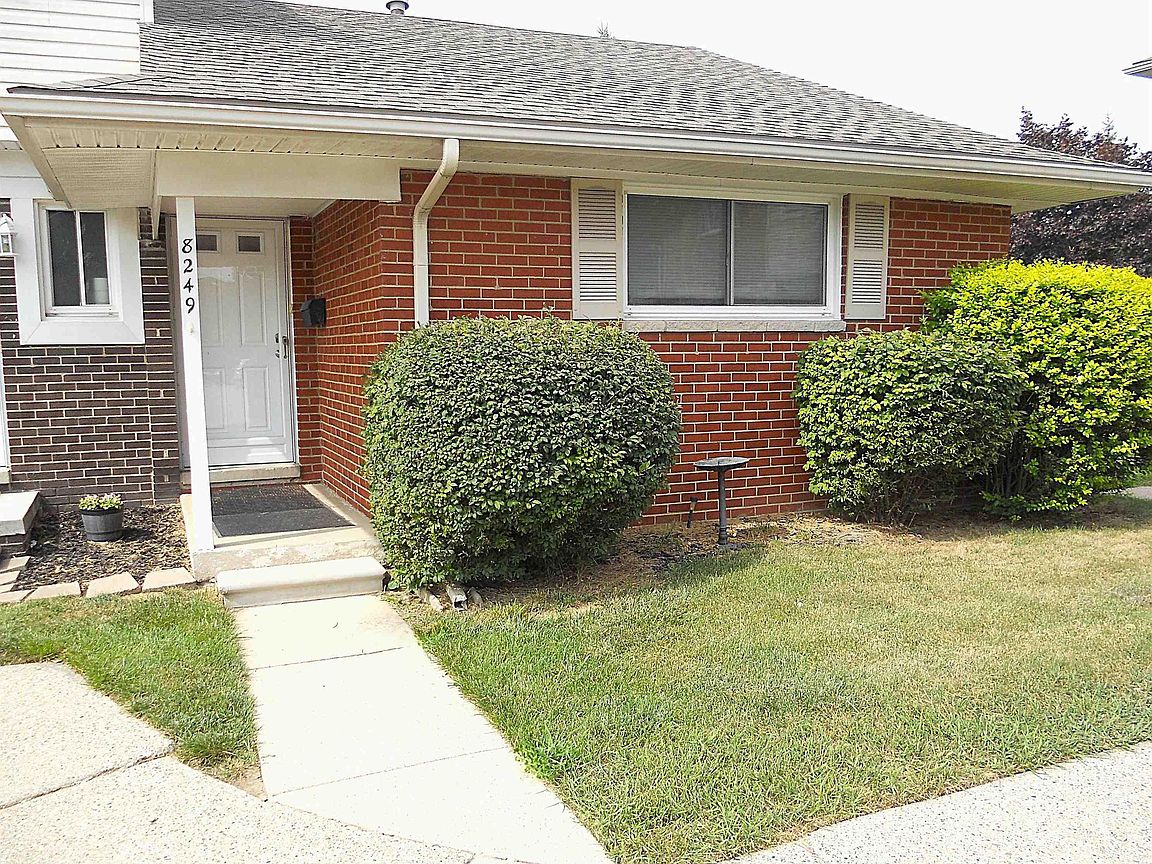



8249 Dartmouth Dr, Warren, MI, 48093
1beds
1baths
700sqft
$80,000
$114price/sqft
$714/moest. monthly cost
$28,560/yrincome needed
About This Home
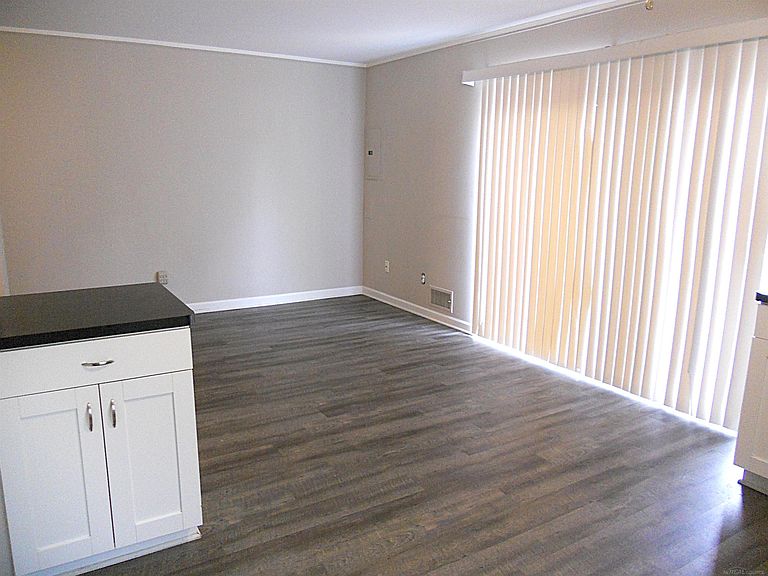
BEAUTIFULLY RENOVATED BRICK RANCH END UNIT! Newer flooring T/O, updated kitchen, cabinets, countertops, plumbing & light fixtures. Additional side cabinets & peninsula. White moldings & white panel interior doors. Nwr neutral paint. Immaculate condition. Newer full size stove, refrigerator, blt-in microwave, washer & dryer. Less than 1 yr old, central air unit. Private patio & fenced yard. ALL HEAT, (GAS), WATER, PROPERTY TAXES, SOME INTERIOR & ALL EXTERIOR MAINTENANCE INCLUDED IN FEE. STOVE, FRIG, FURNACE, HWH, EXTERIOR & MUCH INTERIOR MAINTAINED BY COMPLEX. Newer windows, siding, doors, C/A, roof & furnace. Great location! Very well kept complex is nicely landscaped.
Getting Around
46
 Car-Dependent
0
 Very Limited Transit
50
 Bikeable
Schools
4/10
5/10
5/10
Construction
Condition
- Year built: 1965
Materials
- Foundation: Slab
- Construction materials: Brick
Type & Style
- Home type: Townhouse
- Architectural style: Ranch
- Property subType: Condominium,Stock Cooperative,Townhouse
Interior
Appliances
- Appliances included: Disposal,Dryer,Microwave,Range/Oven,Refrigerator,Washer
- Laundry features: Entry
Bathroom1
- Level: Entry
- Area: 54
Bedroom1
- Level: Entry
- Area: 117
Bedrooms & Bathrooms
- Bedrooms: 1
- Bathrooms: 1
- Full bathrooms: 1
Features
- Finished area below ground: 0
- Finished area above ground: 700
- Common walls with other units/homes: End Unit
Heating & Cooling
- Heating features: Forced Air,Natural Gas
- Cooling features: Ceiling Fan(s),Central Air
Interior Area
- Total structure area: 700
- Total interior livable area: 700 sqft
Kitchen
- Level: Entry
- Area: 112
Living Room
- Level: Entry
- Area: 132
Property
Details
- Parcel number: 1315303001
- Attached to another structure: Yes
- Special condition: Private
Features
- Levels: Two
- Stories: 2
- Patio & porch: Patio,Porch
- Exterior features: Sidewalks,Street Lights
- Fencing: Fenced
- Frontage length: 0
Lot
- Lot size dimensions: condo