

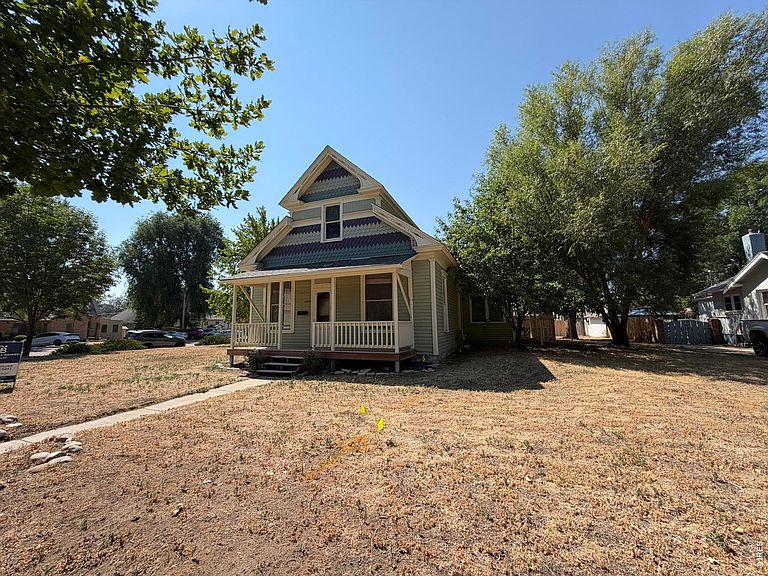


601 Walnut St, Windsor, CO, 80550
2beds
1baths
1,261sqft
$350,000
$278price/sqft
$2,271/moest. monthly cost
$90,840/yrincome needed
About This Home
Investor Special- PRICED TO SELL 'as is'. Charming late 1800's Victorian Farmhouse on a corner lot just 1 block to Downtown, 3 blocks to Windsor Lake, and close to schools, shopping & restaurants. MAJOR UPDATES include NEWER Roof, NEWER Furnace, NEW partially fenced yard and NEW sewer cleanouts installed. CASH FLOW as is without any significant updates, OR is this the fix n flip you've been waiting for???? Full of character and timeless details! These don't come on the market often.... hurry before it's gone!
Getting Around
69
 Somewhat Walkable
0
 Very Limited Transit
47
 Somewhat Bikeable
Schools
--
5/10
6/10
Construction
Condition
- Year built: 1896
Materials
- Roof: Composition
- Construction materials: Frame,Painted/Stained
Type & Style
- Home type: SingleFamily
- Architectural style: Victorian
- Property subType: Single Family Residence
Interior
Appliances
- Appliances included: Electric Range,Refrigerator,Washer,Dryer
- Laundry features: Washer/Dryer Hookup
Basement
- Basement: None,Crawl Space
Bedroom2
- Level: Main
- Area: 72
- Dimensions: 8 x 9
Bedrooms & Bathrooms
- Bedrooms: 2
- Bathrooms: 1
- Full bathrooms: 1
- Main level bathrooms: 1
Dining Room
- Level: Main
- Area: 210
- Dimensions: 14 x 15
Features
- Eat-in Kitchen,Separate Dining Room,Cathedral Ceiling(s),Open Floorplan,High Ceilings
- Window features: Wood Frames
- Finished area above ground: 1,261
Heating & Cooling
- Heating features: Forced Air
- Cooling features: Ceiling Fan(s)
Interior Area
- Total structure area: 1,261
- Total interior livable area: 1,261 sqft
Kitchen
- Level: Main
- Area: 168
- Dimensions: 12 x 14
Laundry
- Level: Main
- Area: 30
- Dimensions: 5 x 6
Living Room
- Level: Main
- Area: 210
- Dimensions: 14 x 15
Primary Bedroom
- Features: Shared Primary Bath,Full Primary Bath
- Level: Main
- Area: 90
- Dimensions: 9 x 10
Property
Accessibility
- Accessibility features: Main Floor Bath,Accessible Bedroom,Main Level Laundry
Details
- Parcel number: R8994354
- Zoning: Res
- Special condition: Private Owner
Features
- Levels: One
- Stories: 1
- Patio & porch: Patio
- Fencing: Partial,Wood
- Has view: Yes
- View description: City
Lot
- Lot size: 6,730 sqft
- Features: Corner Lot,Paved,Curbs,Gutters
Parking
- Parking features: None