


660 Mount Zion Rd NE, Resaca, GA, 30735
About This Home
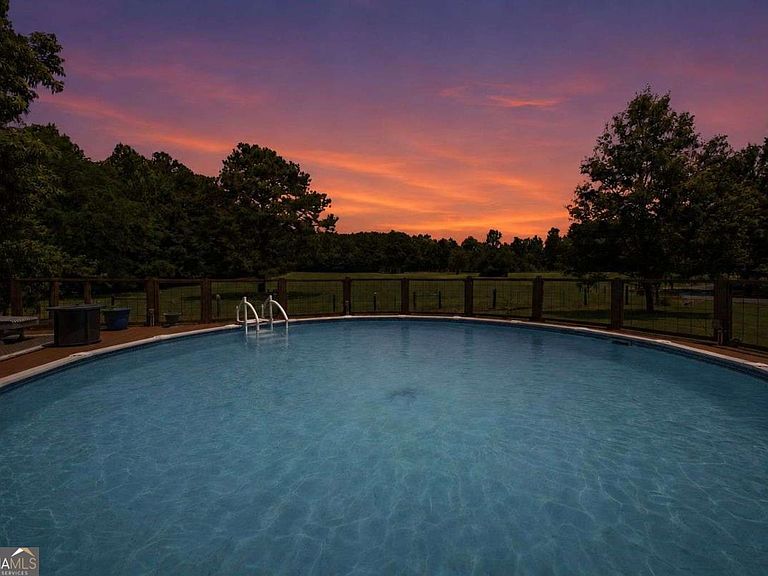
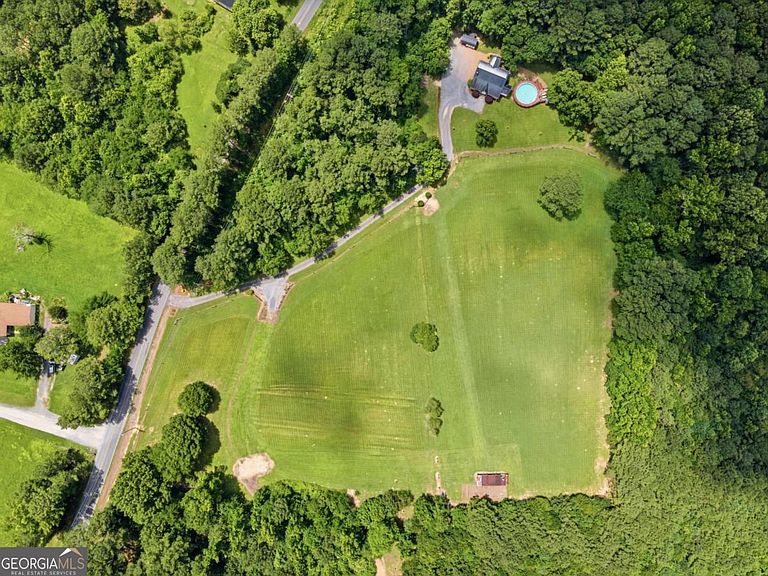
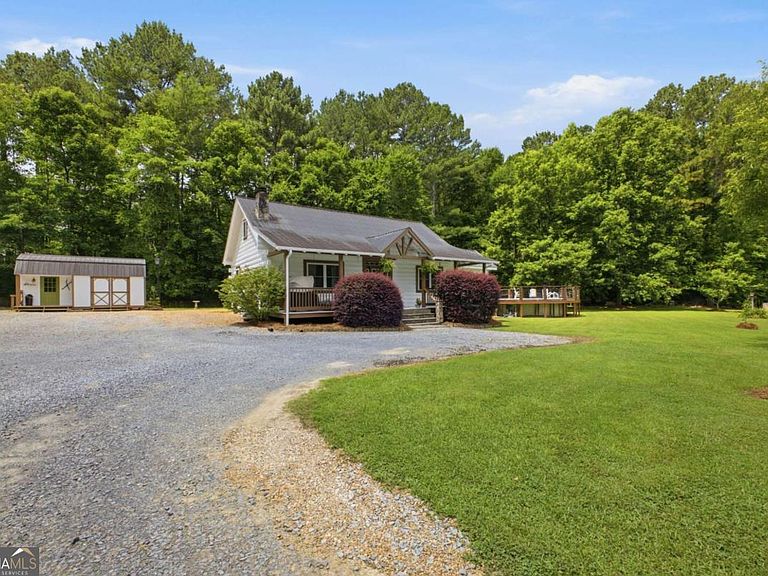
Experience the best of country living in this beautifully maintained 3-bedroom, 2.5-bath home. Situated on 8.5 private, fenced acres, this property is perfect for anyone dreaming of a mini-farm or needing extra room to spread out. The home offers a convenient, functional layout that features a spacious master bedroom on the main level complete with a huge walk-in closet. It is truly move-in ready, having been meticulously cared for so it is ready for you to enjoy from day one. You can relax and unwind in your own private swimming pool or spend quiet evenings sitting outside watching the deer roam across your land. The grounds offer plenty of room to grow, whether you have hobbies, need space for future projects, or want family to build close by. There is excellent storage available, including a dedicated outdoor building plus an additional barn-style shed for all your tools and equipment. All of this comes with the benefit of a perfect location that offers the privacy you desire while still providing quick, easy access to I-75. This property offers a unique blend of comfort, space, and functionality. We invite you to come see why this is the perfect place to call home. Schedule your appointment today.
Getting Around
 Car-Dependent
 Very Limited Transit
 Somewhat Bikeable
Schools
Construction
Condition
- Property condition: Resale
- Year built: 1995
Materials
- Foundation: Block
- Roof: Metal
- Construction materials: Log,Wood Siding
Type & Style
- Home type: SingleFamily
- Architectural style: Country/Rustic,Traditional
- Property subType: Single Family Residence,Cabin
Interior
Appliances
- Appliances included: Dishwasher,Oven/Range (Combo)
- Laundry features: Other
Basement
- Basement: Crawl Space
Bedrooms & Bathrooms
- Bedrooms: 3
- Bathrooms: 3
- Full bathrooms: 2
- 1/2 bathrooms: 1
- Main level bathrooms: 1
- Main level bedrooms: 1
Dining Room
- Features: Dining Rm/Living Rm Combo
Features
- Beamed Ceilings,Double Vanity,High Ceilings,Master On Main Level,Vaulted Ceiling(s),Walk-In Closet(s)
- Window features: Double Pane Windows
- Flooring: Hardwood,Tile
- Number of fireplaces: 2
- Fireplace features: Gas Log,Living Room,Outside
- Fireplace: Yes
- Finished area below ground: 0
- Finished area above ground: 1,482
- Common walls with other units/homes: No Common Walls
Heating & Cooling
- Heating features: Central
- Cooling features: Ceiling Fan(s),Central Air
Interior Area
- Total structure area: 1,482
- Total interior livable area: 1,482 sqft
Kitchen
- Features: Kitchen Island
Property
Details
- Parcel number: 051 125
Features
- Levels: One and One Half
- Stories: 1
- Private pool: Yes
- Pool features: Above Ground
- Patio & porch: Deck,Screened
- Fencing: Fenced
- Has view: Yes
- View description: Seasonal View
- Waterbody name: None
- Residential vegetation: Cleared,Grassed,Partially Wooded
Lot
- Lot size: 8.53 Acres
- Features: Level,Pasture,Private
Parking
- Total spaces: 6
- Parking features: Kitchen Level,Off Street