

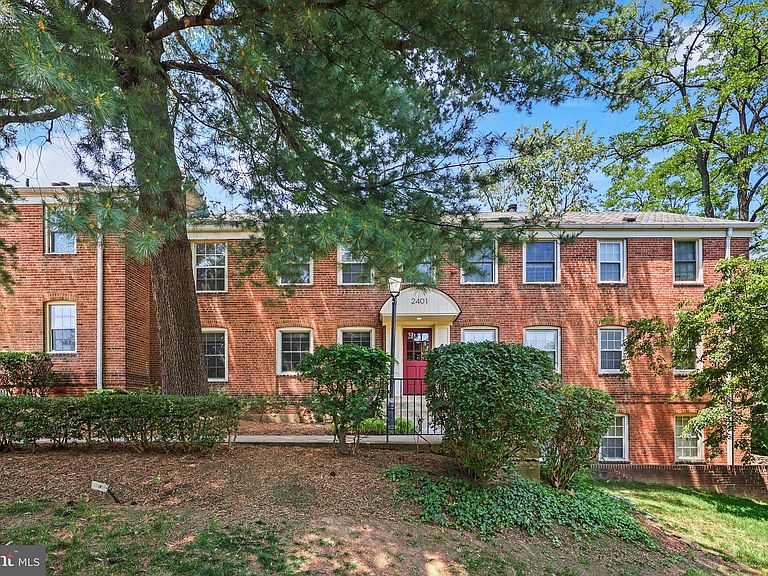


2401 Arlington Blvd APT 101, Arlington, VA, 22201
About This Home
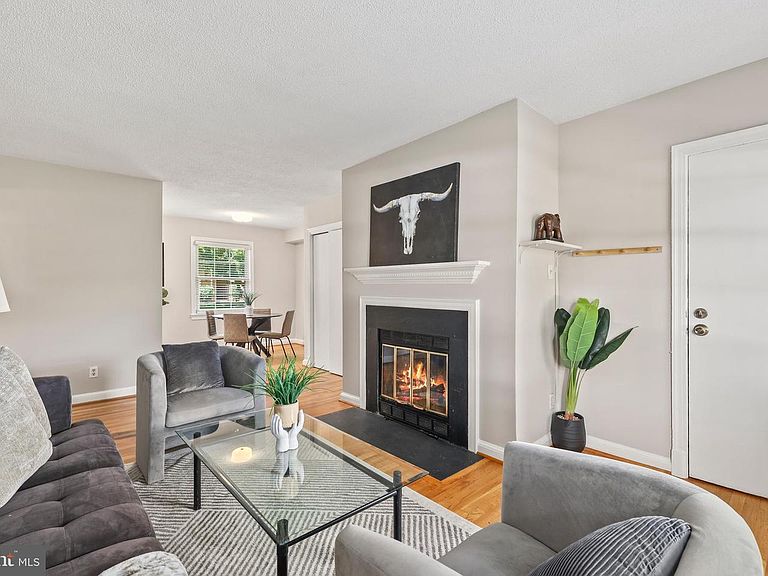
Welcome to this beautifully updated 1-bedroom, 1-bath condo in an unbeatable location just minutes from the Clarendon Metro Station! Move-in ready and full of charm, this home features beautiful hardwood floors throughout the bedroom, living and dining areas, a cozy wood-burning fireplace, and an updated bathroom. The spacious bedroom includes a walk-in closet, while the kitchen offers stainless steel appliances, great functionality, and a view of the condo complex common lawn area. Enjoy the convenience of an in-unit washer and dryer, plus double-pane windows for added comfort and efficiency. This first-floor condo conveniently walks out to the main entrance, an open grassy area and walking/biking paths. Ideally located close to Washington, D.C., The Pentagon, Ronald Reagan Washington National Airport, plus endless restaurants, shopping, and entertainment options.
Getting Around
 Somewhat Walkable
 Good Transit
 Very Bikeable
Schools
Construction
Condition
- Year built: 1944
Materials
- Construction materials: Brick
Type & Style
- Home type: Condo
- Architectural style: Colonial
- Property subType: Condominium
Interior
Appliances
- Appliances included: Dishwasher,Disposal,Dryer,Washer,Cooktop,Refrigerator,Electric Water Heater
- Laundry features: In Unit
Bedrooms & Bathrooms
- Bedrooms: 1
- Bathrooms: 1
- Full bathrooms: 1
- Main level bathrooms: 1
- Main level bedrooms: 1
Dining Room
- Features: Flooring - HardWood
- Level: Main
Features
- Dining Area,Entry Level Bedroom,Floor Plan - Traditional,Ceiling Fan(s)
- Window features: Window Treatments
- Flooring: Wood
- Number of fireplaces: 1
- Fireplace features: Mantel(s)
- Fireplace: Yes
- Finished area above ground: 642
Heating & Cooling
- Heating features: Heat Pump,Electric
- Cooling features: Ceiling Fan(s),Central Air,Electric
Interior Area
- Total structure area: 642
- Total interior livable area: 642 sqft
Kitchen
- Level: Main
Living Room
- Features: Flooring - HardWood,Fireplace - Wood Burning
- Level: Main
Primary Bedroom
- Features: Flooring - HardWood
- Level: Main
Property
Accessibility
- Accessibility features: None
Details
- Parcel number: 18074252
- Attached to another structure: Yes
- Zoning: RA8-18
- Special condition: Standard
Features
- Levels: One
- Stories: 1
- Pool features: None
Parking
- Parking features: Parking Lot