



1572 Liberty Rd, Jacksonville, IL, 62650
About This Home
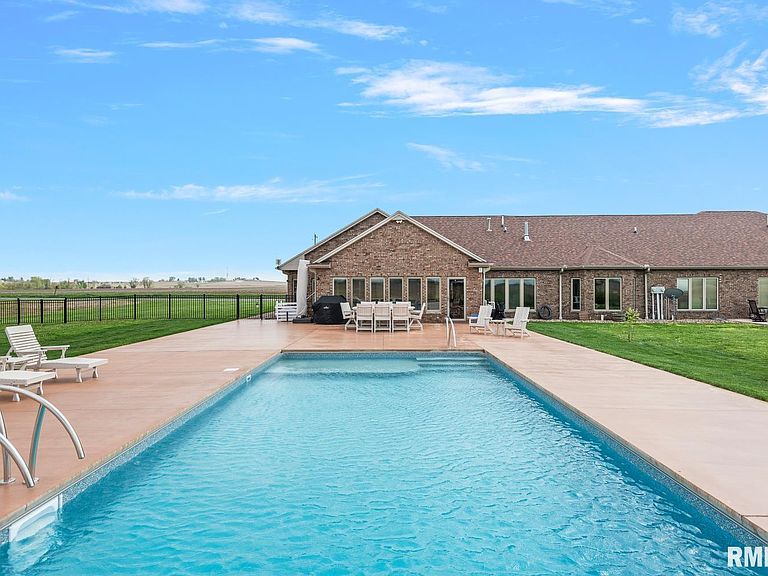
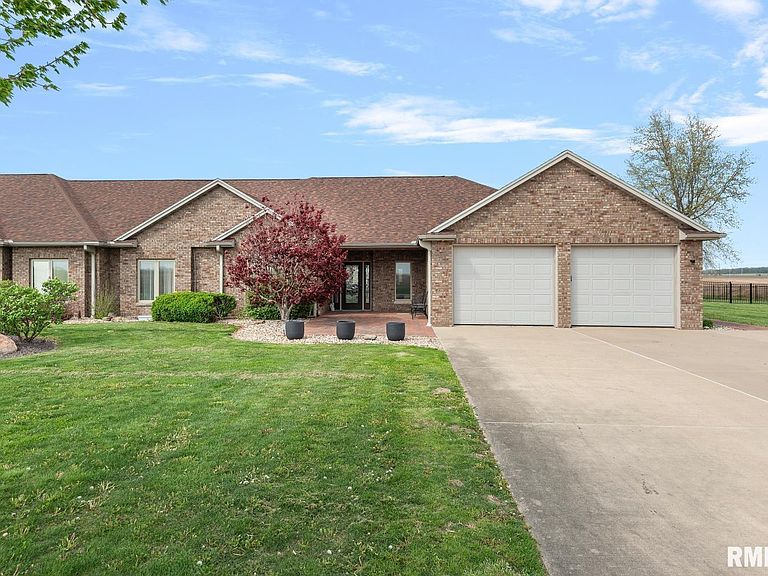
SOPHISTICATED TOWN & CONTRY 4973 SQ FT CONDO - 18X38 FABULOUS IN GROUND POOL ! HOME IS HANDICAP ACCESSIBLE - STEP IN - NOT UP - 2.5 MILES FROM EDGE OF TOWN - CUSTOM BUILT IN 2004 FOR THE FREESEN FAMILY - NO STONES LEFT UNTURNED - 2010 NEW OWNERS TOOK POSESSION LIFTING THE BAR - INSTALED A DESINGER GARY BRYAN KITCHEN (GORGOUS) + INSTALLED MARX FIREPLACE WALLW/BUILT INS & RICH HW FLOORS IN PART OF THE MF - 2022- 3RD OWNERS TOOK POSESSION - BAR LIFTED HIGHER! BEAUTIFUL JOB OF MATCHING & CONTINUNING HW FLOORS ON ML- UPGRADED THE LL: 2 LARGE EGRESS WINDOWS - UPDATED FLOORING, UPDATED ALL KITCHEN APPLIANCES ON ML. INSTALLED THE 18X38 BREATHTAKING IN GROUND SALT WATER POOL - W/ AN AUTO COVER - POOL IS HEATED - OVER THE TOP YARDS OF CONCRETE CREATING A LG POOL DECK & SODDED YARD. THIS ONE OF A KIND PROPERTY OFFERS 5 BEDS 3.5 BATHS - A 24X12 FLORIDA ROOM THAT VIEWS SUNSETS ACROSS MILES OF FIELDS WHILE VEIWING THE BRILLIANT FRESH BLUE POOL - 2 ENTRANCES TO THE LOWER LEVEL OFFERS OPPORTUNITIES: EXTENDED FAMILY? CAREGIVER NEEDS?- LARGE FAMILY? - LL 22OO FINISHED LIVING SPACE OFFERS -LIVING ROOM - KITCHENETTE - FULL BATH -FAM RM -2 BEDS - BIG FAMILIES WE GOT YOU - EXTENDED FAMILY THIS IS FOR YOU - CAREGIVERS SPACE NEEDED -HERE IT IS! THE PICTURES TELL THE STORY - 1572 LG SIDE IS FOR SALE - 1570 IS NOT- FIRST RIGHT TO BUY CAN BE A CONDITION OF THE SALE. 2024 ROOF WAS REPLACED - WELL & SEPTIC - STRONG WELL- SITS ON 1 ACRE - TAXES REFLECT BOTH SIDES WILL ADJUST AT SALE!
Getting Around
 Car-Dependent
 Very Limited Transit
 Somewhat Bikeable
Schools
Construction
Condition
- Year built: 2004
Materials
- Foundation: Concrete Perimeter
- Roof: Shingle
- Construction materials: Block,Brick
Type & Style
- Home type: SingleFamily
- Architectural style: Ranch
- Property subType: Single Family Residence,Residential
Interior
Additional Room
- Level: Main
- Dimensions: 24ft 2in x 12ft 1in
Additional Room2
- Level: Main
- Dimensions: 10ft 3in x 10ft 11in
Appliances
- Appliances included: Dishwasher,Dryer,Range,Refrigerator,Washer
Basement
- Has basement: Yes
- Basement: Egress Window(s),Finished,Full
Bedroom1
- Level: Main
- Dimensions: 17ft 6in x 14ft 6in
Bedroom2
- Level: Main
- Dimensions: 14ft 4in x 11ft 9in
Bedroom3
- Level: Main
- Dimensions: 10ft 1in x 12ft 7in
Bedroom4
- Level: Lower
- Dimensions: 22ft 0in x 19ft 6in
Bedroom5
- Level: Lower
- Dimensions: 22ft 4in x 12ft 11in
Bedrooms & Bathrooms
- Bedrooms: 5
- Bathrooms: 4
- Full bathrooms: 3
- 1/2 bathrooms: 1
Family Room
- Level: Lower
- Dimensions: 39ft 8in x 31ft 8in
Features
- In-Law Floorplan,Ceiling Fan(s)
- Number of fireplaces: 1
- Fireplace features: Gas Log,Living Room
- Fireplace: Yes
Heating & Cooling
- Heating features: Propane,Heat Pump
- Cooling features: Central Air,Heat Pump
Interior Area
- Total structure area: 2,454
- Total interior livable area: 4,673 sqft
Kitchen
- Level: Main
- Dimensions: 15ft 5in x 23ft 7in
Laundry
- Level: Main
- Dimensions: 10ft 5in x 17ft 6in
Living Room
- Level: Main
- Dimensions: 21ft 11in x 20ft 8in
Main Level
- Area: 2454
Other
- Level: Main
- Dimensions: 10ft 5in x 17ft 6in
Other
- Area: 2219
Recreation Room
- Level: Lower
- Dimensions: 14ft 3in x 19ft 4in
Property
Accessibility
- Accessibility features: Roll-In Shower,Accessible Doors,Accessible Hallway(s)
Details
- Parcel number: 0815400010
- Other equipment: Radon Mitigation System
Features
- Pool features: In Ground
- Patio & porch: Patio,Porch
Lot
- Lot size: 1 Acres
- Features: Level
- Lot size dimensions: 1 ACRE
Parking
- Total spaces: 2
- Parking features: Attached,Paved
- Has garage: Yes
- Attached garage spaces: 2
- Covered spaces: 2
Climate Risk is Financial Risk
Every home has a financial story beyond the listing price. Below, you’ll see the climate risks that could affect this property — and in Bills & Affordability, how those risks may influence repairs, insurance, utilities, and long-term value.
Biggest Threats for This Home
- Cold Wave

- Strong Wind

- Drought

- Hail

- Heat Wave

- Earthquake

- Inland Flooding

- Ice Storm

- Lightning

- Tornado

How This Home’s Risks Compare
FEMA Declared Disasters Across Illinois Counties
Understanding the Costs
Financial advisors generally recommend spending no more than 30% of your gross household income on housing costs. In practice, many households stretch to 35% or beyond — especially in high-cost markets.
Estimated Costs Today
| Monthly | Annual | |
|---|---|---|
| Mortgage | $2,401 | $28,812 |
| Home Insurance * | $500 | $6,000 |
| Property Taxes | $672 | $8,064 |
| Electricity | $359 | $4,313 |
| Total | $3,932 | $47,184 |
Income You'd Need if You Spent...
Illinois FAIR Plan Programs

How Costs Could Change Over Time
Climate risk is quickly impacting all of the major home ownership costs. Adjust the growth rates and percentage of income spent on housing below to see how your housing costs could change over the next 10 years — and what income you'd need to keep up.
Comparing Against the Market
Price Per Sq Ft
vs Other Active Listings
Avg $/sqft
vs Homes Sold Last Month
Median $/sqft
Current Market Trends
Median Price Per Square Foot
The median price per square foot of homes sold in this area each month. Compare this to this listing's price per square foot to gauge whether the home is priced in line with recent sales.
Historicals for This Listing
Zestimate History ($/sqft)
Price History
| Date | Event | Price |
|---|---|---|
| 2026-04-20 | Listed for sale | $489,900 |
| 2022-01-01 | Listing removed | -- |
| 2021-10-31 | Listed for sale | $515,900 |
| 2021-07-10 | Listing removed | -- |
| 2021-05-17 | Price change | $515,900 |
| 2021-02-09 | Listed for sale | $299,900 |
| 2020-10-11 | Listing removed | $299,900 |
| 2020-03-13 | Listed for sale | $299,900 |
| 2019-12-11 | Listing removed | $299,900 |
| 2019-09-12 | Listed for sale | $299,900 |
| 2019-08-10 | Listing removed | $299,900 |
| 2018-03-13 | Listed for sale | $299,900 |
| 2010-11-21 | Listing removed | $295,000 |
| 2010-09-12 | Listed for sale | $295,000 |
 View on Zillow