



926 Hover Ridge Cir, Longmont, CO, 80501
About This Home
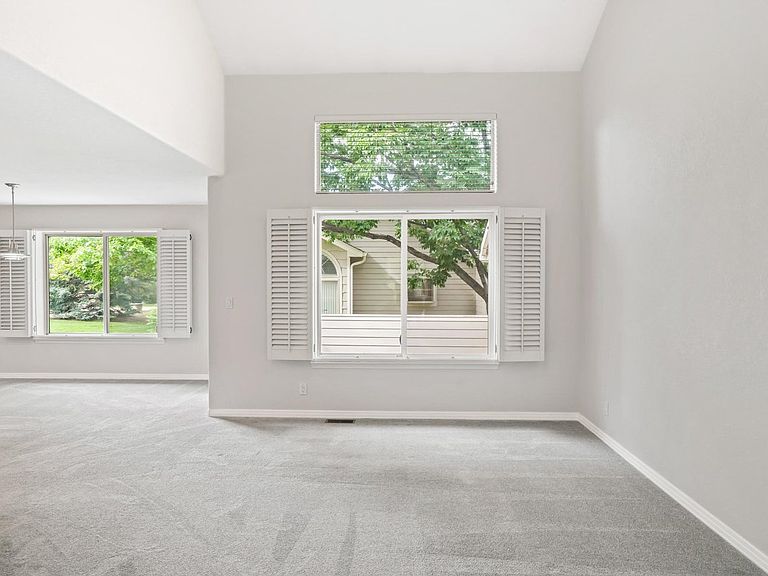
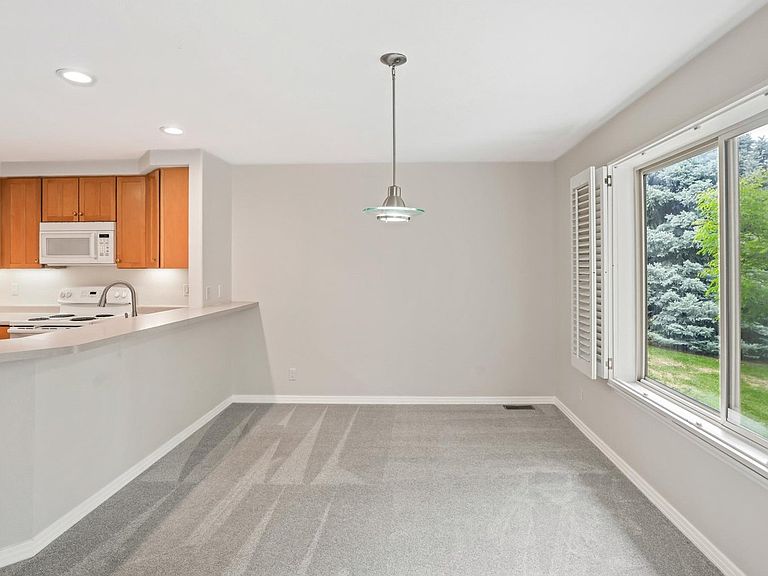
With a peaceful park-side setting, this thoughtfully positioned residence offers a serene retreat within a sought-after location. Backing to a beautifully maintained community park, the setting is enhanced by mature landscaping and a shaded patio designed for relaxed outdoor enjoyment. Inside, towering ceilings and expansive windows create a light-filled atmosphere, while open-concept interiors are complemented by a timeless neutral color palette. A gas fireplace anchors the main living area, offering warmth and ambiance for everyday living and entertaining alike. Thoughtfully configured for comfort and convenience, the home features a spacious primary suite, creating a tranquil haven at day's end. A generously sized secondary bedroom with its own full bath provides flexibility for guests, while a main-floor powder room adds functionality. An attached two-car garage affords ample storage, and the home's location away from busy streets lends an added sense of privacy. Just beyond the backyard, residents can enjoy the manicured community park maintained by the HOA, complete with a covered seating area ideal for gathering or unwinding in the fresh Colorado air. A True lock and leave. All building exterior maintenance, landscaping, and snow removal provided by the HOA.
Getting Around
 Car-Dependent
 Minimal Transit
 Somewhat Bikeable
Schools
Construction
Condition
- Year built: 1998
Materials
- Roof: Composition
- Construction materials: Frame,Brick
Type & Style
- Home type: Townhouse
- Property subType: Townhouse
Interior
Appliances
- Appliances included: Electric Range,Dishwasher,Refrigerator,Microwave
- Laundry features: Washer/Dryer Hookup
Basement
- Has basement: Yes
- Basement: Partially Finished
Bedroom2
- Level: Upper
- Area: 180
- Dimensions: 12 x 15
Bedroom3
- Level: Basement
Bedrooms & Bathrooms
- Bedrooms: 3
- Bathrooms: 3
- Full bathrooms: 2
- 1/2 bathrooms: 1
- Main level bathrooms: 1
Dining Room
- Level: Main
- Area: 135
- Dimensions: 9 x 15
Family Room
- Level: Basement
Features
- Separate Dining Room,Cathedral Ceiling(s),Open Floorplan,Pantry,Walk-In Closet(s)
- Window features: Window Coverings
- Fireplace features: Gas,Living Room
- Fireplace: Yes
- Finished area above ground: 1,552
Heating & Cooling
- Heating features: Forced Air
- Cooling features: Central Air,Ceiling Fan(s)
Interior Area
- Total structure area: 1,552
- Total interior livable area: 2,256 sqft
Kitchen
- Level: Main
- Area: 90
- Dimensions: 10 x 9
Laundry
- Level: Basement
- Area: 350
- Dimensions: 25 x 14
Living Room
- Level: Main
- Area: 180
- Dimensions: 15 x 12
Primary Bedroom
- Features: Full Primary Bath
- Level: Upper
- Area: 231
- Dimensions: 11 x 21
Property
Accessibility
- Accessibility features: Level Lot,Level Drive,Near Bus,Low Carpet
Details
- Parcel number: R0130104
- Attached to another structure: Yes
- Zoning: RES
- Special condition: Private Owner
- Exclusions: Seller's personal property and all staging items.
Features
- Levels: Two
- Stories: 2
- Patio & porch: Patio
- Exterior features: Sprinkler System
- Has view: Yes
- View description: Hills
Lot
- Lot size: 0.29 Acres
- Features: Evergreen Trees,Deciduous Trees,Level,Paved,Curbs,Gutters,Zero Lot Line
Parking
- Total spaces: 2
- Parking features: Garage Door Opener,Attached
- Has garage: Yes
- Attached garage spaces: 2
- Covered spaces: 2