


5589 Wildwood Ave, Isle, MN, 56342
About This Home
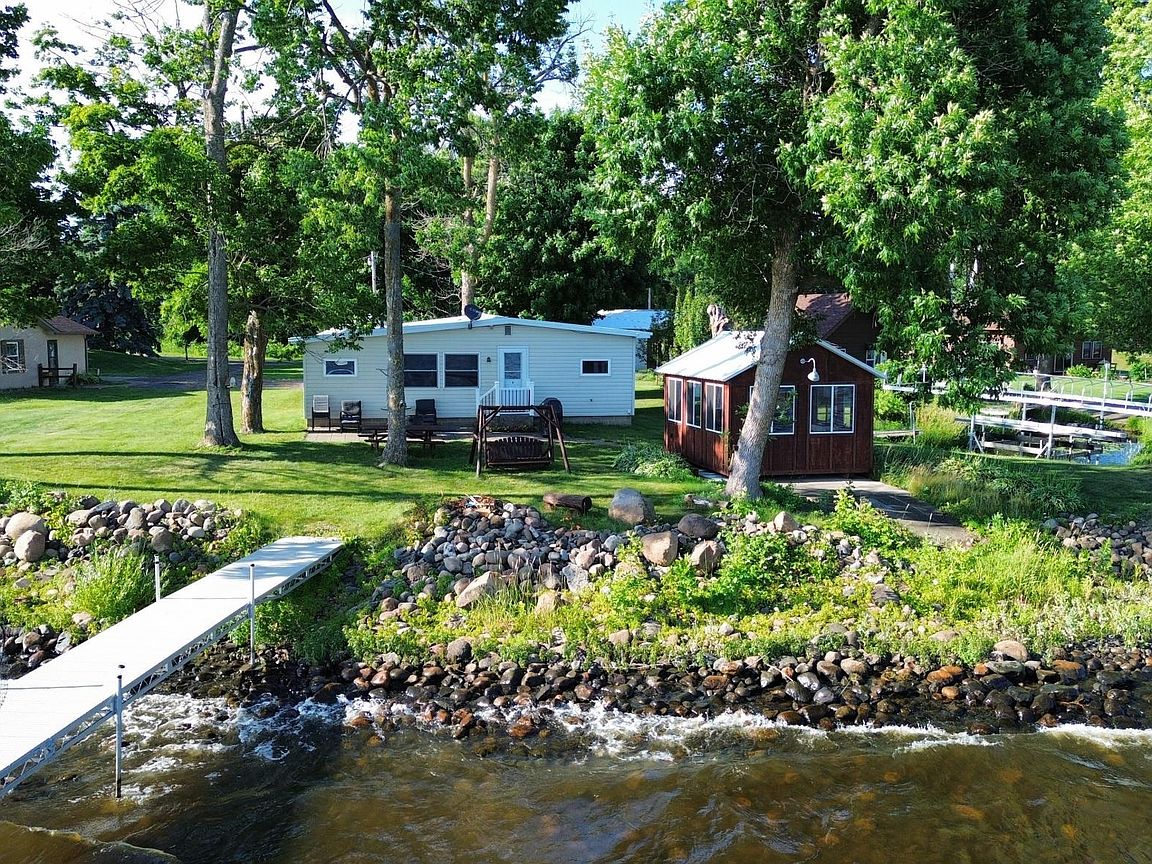
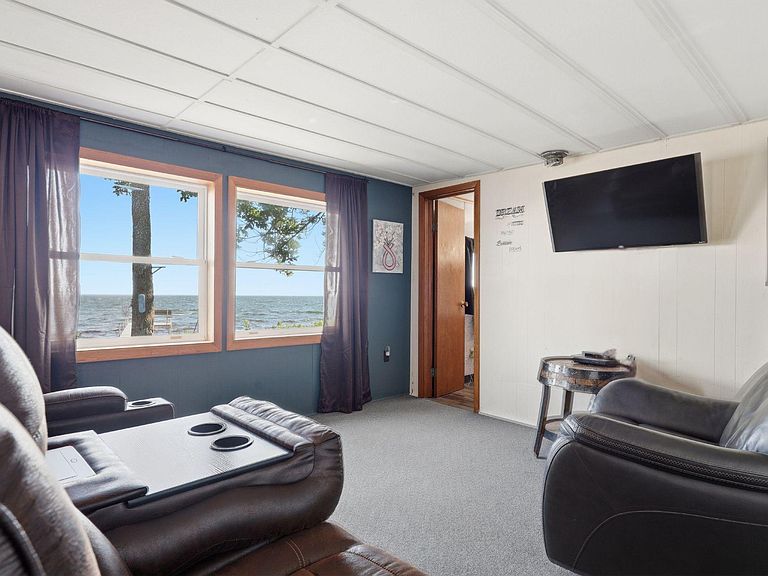
Enjoy the best of Mille Lacs Lake living with this charming, turn-key 2-bedroom, 1-bath cabin offering 80 feet of prime shoreline and stunning sunset views. Recent updates include a new furnace and central A/C for year-round comfort. Most furniture is included with the home, making it easy to start enjoying lake life from day one. The spacious detached 2+ car garage provides ample room for vehicles, boats, and all your lake toys. Unwind in the lakeside porch, the perfect spot to relax, entertain, and soak in the panoramic water views. Ideally located on Hunters Point with easy access to world-class fishing, boating, dining, and year-round recreation, this move-in-ready retreat is the perfect weekend getaway, seasonal escape, or lake cabin to enjoy for years to come.
Getting Around
 Car-Dependent
 Very Limited Transit
 Somewhat Bikeable
Schools
Construction
Condition
- Year built: 1955
Type & Style
- Home type: SingleFamily
- Property subType: Single Family
Interior
Appliances
- Appliances included: Microwave,Range,Refrigerator
Basement
- Basement: Crawl Space
Bedroom
- Level: Main
- Area: 144
- Dimensions: 12x12
Bedroom2
- Level: Main
- Area: 120
- Dimensions: 12x10
Bedrooms & Bathrooms
- Bedrooms: 2
- Bathrooms: 1
- Full bathrooms: 1
Dining Room
- Level: Main
- Area: 48
- Dimensions: 12x4
Features
- Finished area below ground: 0
- Finished area above ground: 780
Heating & Cooling
- Heating features: Forced Air
- Cooling features: Central Air
Interior Area
- Total structure area: 780
- Total interior livable area: 780 sqft
Kitchen
- Level: Main
- Area: 96
- Dimensions: 12x8
Living Room
- Level: Main
- Area: 192
- Dimensions: 16x12
Property
Accessibility
- Accessibility features: None
Details
- Parcel number: 053610230
- Zoning description: Residential-Single Family
- Foundation area: 780
Features
- Levels: One
- Stories: 1
- Has view: Yes
- View description: Lake
- Has water view: Yes
- Water view: Lake
- On waterfront: Yes
- Waterfront features: Dock,Lake Front,Lake View,Waterfront Elevation(0-4),Lake Bottom(Rocky,Sand)
- Frontage length: Water Frontage: 80
Lot
- Lot size: 0.27 Acres
- Features: Tree Coverage - Light
- Lot size dimensions: 80 x 179 x 30 x 200
Parking
- Total spaces: 2
- Parking features: Detached Garage
- Has garage: Yes
- Attached garage spaces: 2
- Covered spaces: 2