


4733 Elmwood Ave #203, Los Angeles, CA, 90004
About This Home
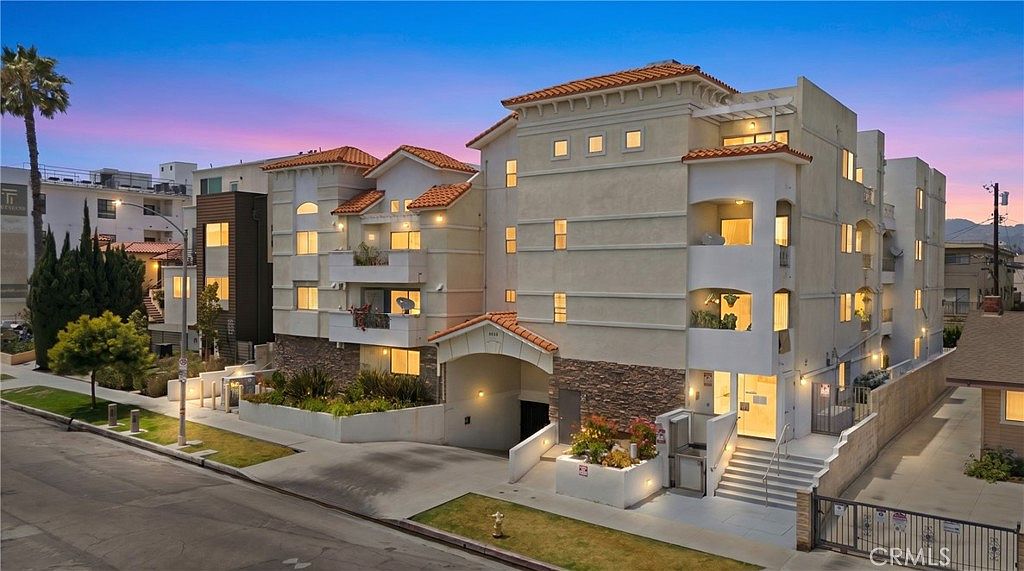
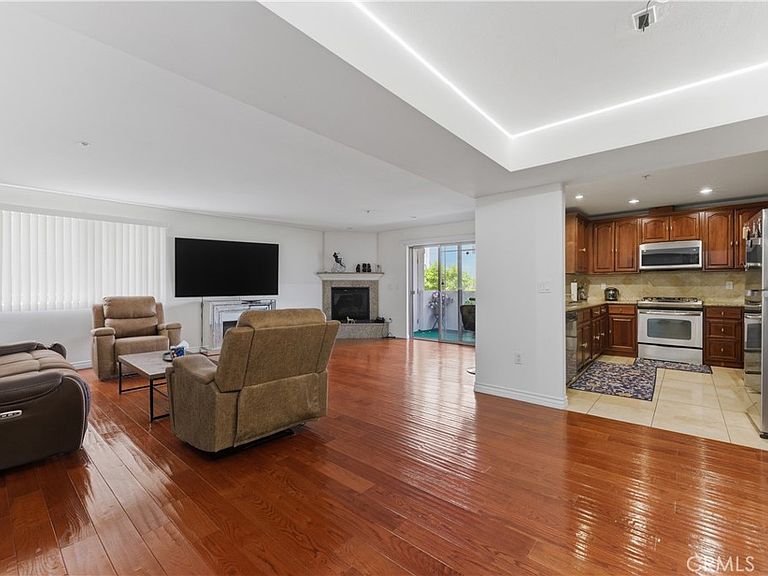
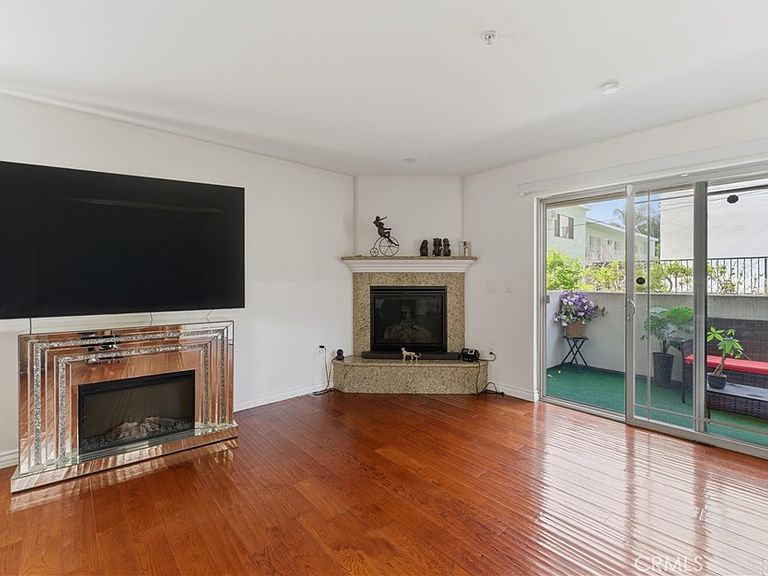
Welcome to this beautifully maintained and exceptionally spacious 2-bedroom, 2-bathroom condominium nestled in the desirable Hancock Park/Koreatown neighborhood. This light-filled home features an open-concept floor plan with expansive living and dining areas, recessed lighting, and hardwood flooring throughout. The inviting living room opens to a private balcony, creating the perfect space to relax or entertain. The well-appointed kitchen offers granite countertops, ample cabinetry, and tile flooring. Retreat to the generously sized primary suite featuring its own private balcony, walk-in closet, and a luxurious en-suite bathroom with dual sinks, separate shower, and Jacuzzi tub. The second bedroom is comfortably sized and ideal for guests, family, or a home office. Both bathrooms feature granite countertops and tile flooring. Additional highlights include in-unit laundry, abundant storage, and a secure, well-maintained community. Conveniently located near Larchmont Village, Koreatown, Hollywood, popular dining, shopping, and entertainment destinations, this exceptional residence offers comfort, convenience, and the best of Los Angeles living.
Getting Around
 Walker's Paradise
 Good Transit
 Bikeable
Schools
Construction
Condition
- Year built: 2008
Type & Style
- Home type: Condo
- Property subType: Condominium
Interior
Appliances
- Appliances included: Dishwasher,Gas Range,Microwave,Refrigerator
- Laundry features: Inside,Laundry Closet,Stacked
Bathroom
- Features: Bathtub,Dual Sinks,Granite Counters,Jetted Tub,Separate Shower,Tub Shower
Bedrooms & Bathrooms
- Bedrooms: 2
- Bathrooms: 2
- Full bathrooms: 2
- Main level bathrooms: 1
- Main level bedrooms: 1
Features
- Breakfast Bar,Balcony,Open Floorplan,Stone Counters,Recessed Lighting,Walk-In Closet(s)
- Flooring: Laminate,Tile
- Fireplace features: Gas,Living Room
- Fireplace: Yes
- Common walls with other units/homes: 2+ Common Walls
Heating & Cooling
- Heating features: Central
- Cooling features: Central Air
Interior Area
- Total interior livable area: 1,320 sqft
Kitchen
- Features: Granite Counters
Other
- Features: Walk-In Closet(s)
Property
Details
- Parcel number: 5522019034
- Attached to another structure: Yes
- Special condition: Standard
Features
- Levels: Three Or More
- Stories: 3
- Entry location: 2
- Pool features: None
- Spa features: None
- Has view: Yes
- View description: Neighborhood
Lot
- Lot size: 7,252 sqft
Parking
- Total spaces: 2
- Parking features: Garage
- Has garage: Yes
- Attached garage spaces: 2
- Covered spaces: 2