


21 N Chatsworth Avenue #3C, Larchmont, NY, 10538
About This Home
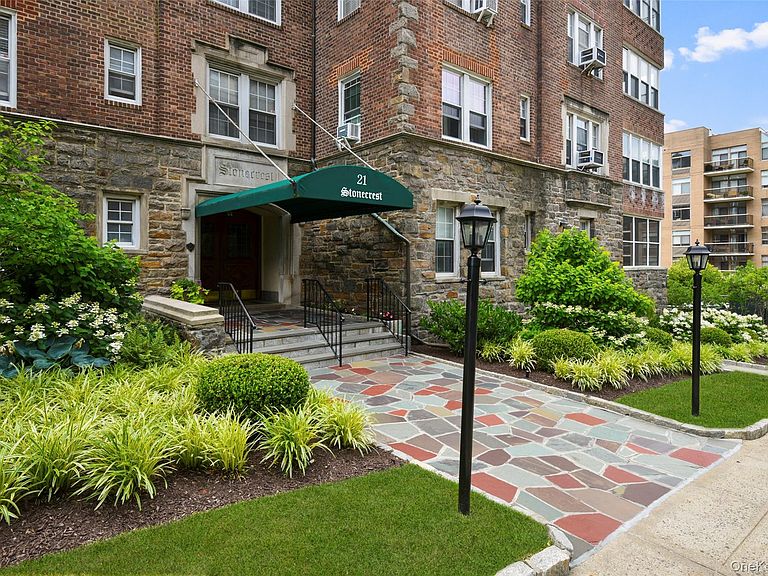
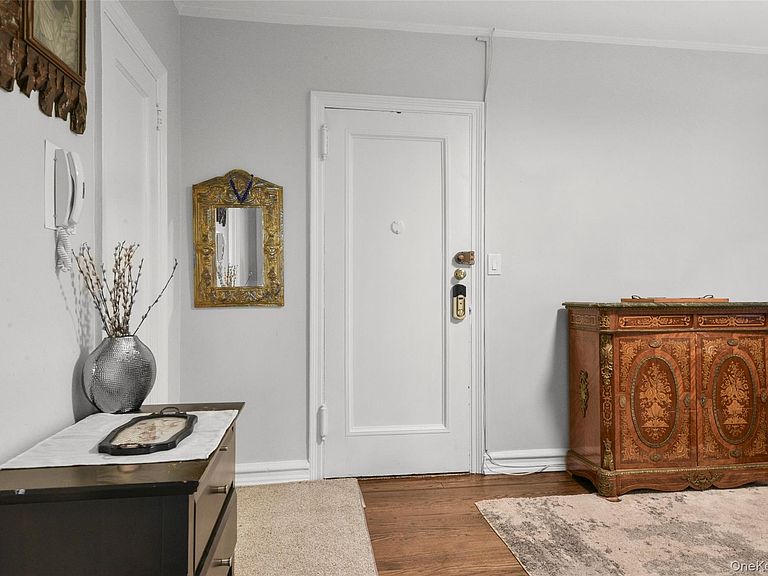
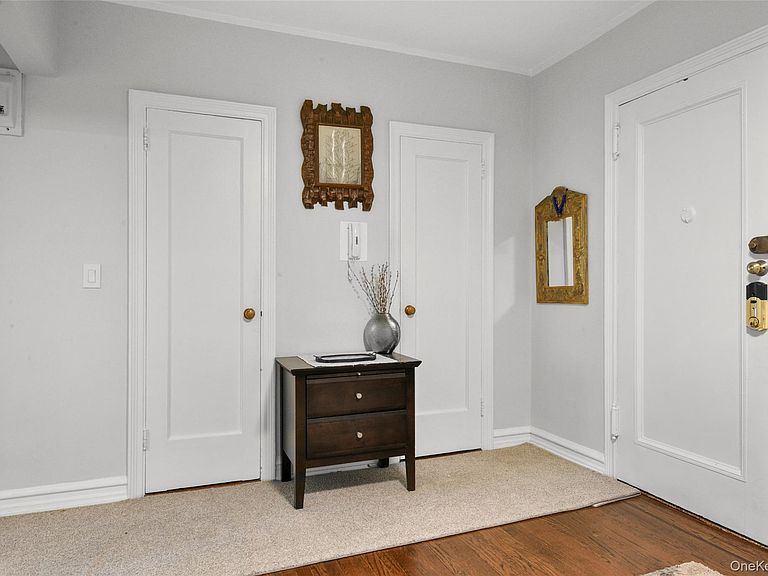
Move right into this bright and spacious, fully renovated one-bedroom, one-bath residence offering approximately 900 square feet in the sought-after Stonecrest, a classic pre-war elevator building with doorman service. Ideally located just moments from the Village of Larchmont's shops, restaurants, Metro-North train station, Manor Park, and schools, this home offers exceptional convenience. A welcoming oversized foyer with two deep closets opens to the dining area and renovated galley kitchen featuring stainless steel appliances, quartz countertops, and countertop seating for two. The oversized living room offers generous space for relaxing and entertaining and features recessed lighting and a Murphy bed, providing additional flexibility for guests or a home office setup. The oversized primary bedroom offers two large closets and a renovated ensuite bathroom with a spacious walk-in shower and an additional entrance from the hallway for added convenience. Additional highlights include hardwood floors throughout and freshly painted interiors. Building amenities include a full-time doorman, beautifully landscaped courtyard patio, common laundry room, bicycle room, and storage (waitlist). Enjoy a short commute to Grand Central Terminal via Metro-North. Parking is available by waitlist, and residential street parking is available through the Village. This move-in-ready home combines classic pre-war character, modern updates, generous living space, and a prime Larchmont location.
Getting Around
 Very Walkable
 Very Limited Transit
 Bikeable
Schools
Construction
Condition
- Property condition: Updated/Remodeled
- Year built: 1927
Materials
- Foundation: Brick/Mortar,Stone
- Construction materials: Brick,Stone
Notable Dates
- Major remodel year: 1927
Type & Style
- Home type: Cooperative
- Property subType: Stock Cooperative,Residential
Interior
Appliances
- Appliances included: Dishwasher,Gas Range,Microwave,Refrigerator,Stainless Steel Appliance(s)
- Laundry features: Common Area,In Basement,Laundry Room
Basement
- Has basement: Yes
- Basement: Common,Full,Storage Space,Unfinished,Walk-Out Access
Bedrooms & Bathrooms
- Bedrooms: 1
- Bathrooms: 1
- Full bathrooms: 1
Features
- Crown Molding,Eat-in Kitchen,Elevator,Entrance Foyer,Galley Type Kitchen,High Ceilings,His and Hers Closets,Original Details,Quartz/Quartzite Counters,Recessed Lighting
- Window features: Aluminum Frames,Blinds,Screens
- Flooring: Hardwood,Tile
- Fireplace features: None
- Attic: None
- Common walls with other units/homes: 1 Common Wall,End Unit
Heating & Cooling
- Heating features: Hot Water,Natural Gas
- Cooling features: Wall/Window Unit(s)
Interior Area
- Total structure area: 900
- Total interior livable area: 900 sqft
Other
- Level: First
Property
Details
- Parcel number: 328900100000027000015015
- Attached to another structure: Yes
- Special condition: None
- Other equipment: None
- Exclusions: No Exclusions.
Features
- Levels: One
- Patio & porch: None
- Exterior features: Lighting,Mailbox
- Fencing: None
- Has view: Yes
- View description: Neighborhood
Lot
- Lot size: 19 sqft
- Features: Garden,Landscaped,Level,Near Golf Course,Near Public Transit,Near School,Near Shops,Private,Views
Parking
- Total spaces: 1
- Parking features: Assigned,Attached,Garage,Parking Lot,Private,Waitlist
- Has garage: Yes
- Attached garage spaces: 1
- Covered spaces: 1