


21 N Chatsworth Avenue #3C, Larchmont, NY, 10538
About This Home
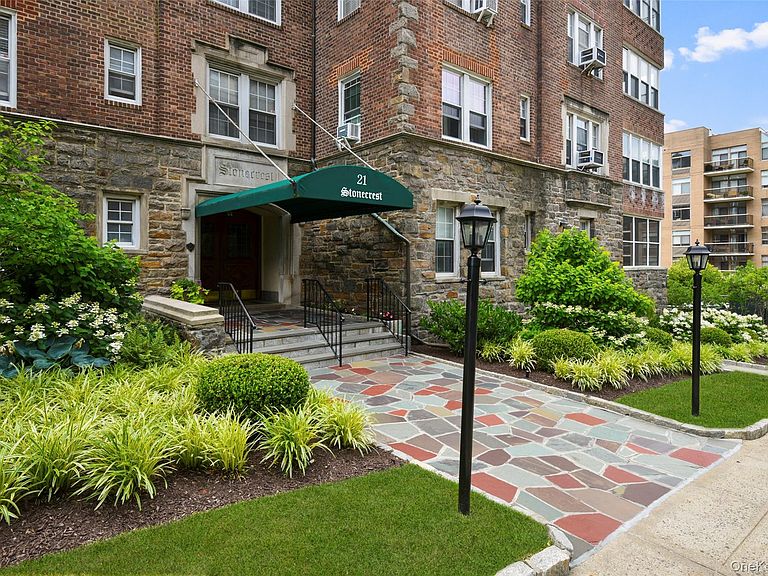
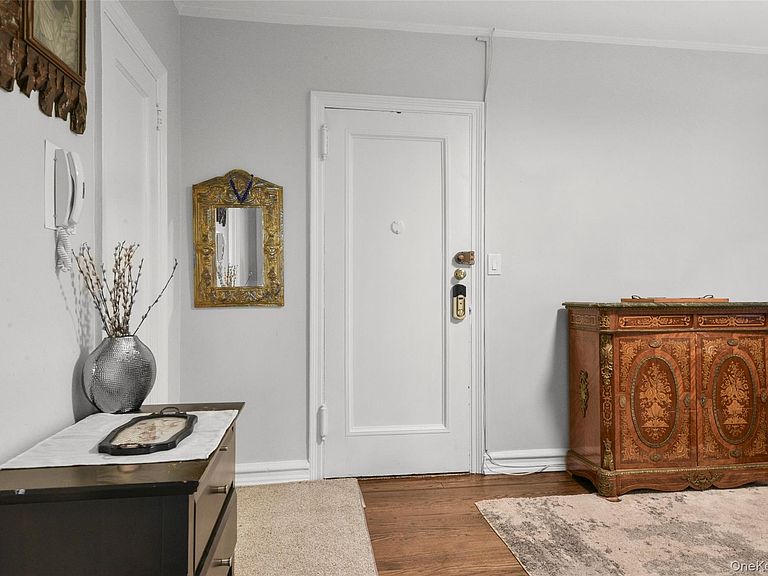
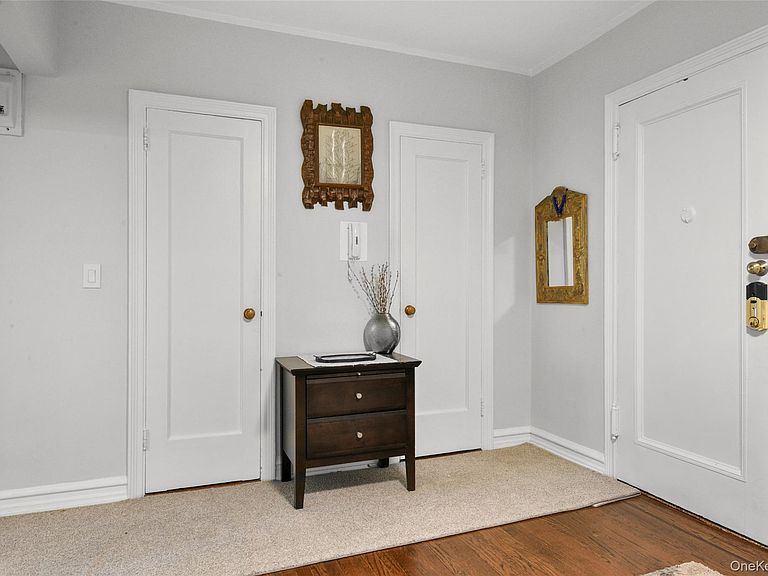
Move right into this bright and spacious, fully renovated one-bedroom, one-bath residence offering approximately 900 square feet in the sought-after Stonecrest, a classic pre-war elevator building with doorman service. Ideally located just moments from the Village of Larchmont's shops, restaurants, Metro-North train station, Manor Park, and schools, this home offers exceptional convenience. A welcoming oversized foyer with two deep closets opens to the dining area and renovated galley kitchen featuring stainless steel appliances, quartz countertops, and countertop seating for two. The oversized living room offers generous space for relaxing and entertaining and features recessed lighting and a Murphy bed, providing additional flexibility for guests or a home office setup. The oversized primary bedroom offers two large closets and a renovated ensuite bathroom with a spacious walk-in shower and an additional entrance from the hallway for added convenience. Additional highlights include hardwood floors throughout and freshly painted interiors. Building amenities include a full-time doorman, beautifully landscaped courtyard patio, common laundry room, bicycle room, and storage (waitlist). Enjoy a short commute to Grand Central Terminal via Metro-North. Parking is available by waitlist, and residential street parking is available through the Village. This move-in-ready home combines classic pre-war character, modern updates, generous living space, and a prime Larchmont location.
Getting Around
 Very Walkable
 Very Limited Transit
 Bikeable
Schools
Construction
Condition
- Property condition: Updated/Remodeled
- Year built: 1927
Materials
- Foundation: Brick/Mortar,Stone
- Construction materials: Brick,Stone
Notable Dates
- Major remodel year: 1927
Type & Style
- Home type: Cooperative
- Property subType: Stock Cooperative,Residential
Interior
Appliances
- Appliances included: Dishwasher,Gas Range,Microwave,Refrigerator,Stainless Steel Appliance(s)
- Laundry features: Common Area,In Basement,Laundry Room
Basement
- Has basement: Yes
- Basement: Common,Full,Storage Space,Unfinished,Walk-Out Access
Bedrooms & Bathrooms
- Bedrooms: 1
- Bathrooms: 1
- Full bathrooms: 1
Features
- Crown Molding,Eat-in Kitchen,Elevator,Entrance Foyer,Galley Type Kitchen,High Ceilings,His and Hers Closets,Original Details,Quartz/Quartzite Counters,Recessed Lighting
- Window features: Aluminum Frames,Blinds,Screens
- Flooring: Hardwood,Tile
- Fireplace features: None
- Attic: None
- Common walls with other units/homes: 1 Common Wall,End Unit
Heating & Cooling
- Heating features: Hot Water,Natural Gas
- Cooling features: Wall/Window Unit(s)
Interior Area
- Total structure area: 900
- Total interior livable area: 900 sqft
Other
- Level: First
Property
Details
- Parcel number: 328900100000027000015015
- Attached to another structure: Yes
- Special condition: None
- Other equipment: None
- Exclusions: No Exclusions.
Features
- Levels: One
- Patio & porch: None
- Exterior features: Lighting,Mailbox
- Fencing: None
- Has view: Yes
- View description: Neighborhood
Lot
- Lot size: 19 sqft
- Features: Garden,Landscaped,Level,Near Golf Course,Near Public Transit,Near School,Near Shops,Private,Views
Parking
- Total spaces: 1
- Parking features: Assigned,Attached,Garage,Parking Lot,Private,Waitlist
- Has garage: Yes
- Attached garage spaces: 1
- Covered spaces: 1
Climate Risk is Financial Risk
Every home has a financial story beyond the listing price. Below, you’ll see the climate risks that could affect this property — and in Bills & Affordability, how those risks may influence repairs, insurance, utilities, and long-term value.
Biggest Threats for This Home
- Coastal Flooding

- Cold Wave

- Heat Wave

- Inland Flooding

- Lightning

- Strong Wind

- Winter Weather

- Tsunami

How This Home’s Risks Compare
FEMA Declared Disasters in Westchester County and New York
Understanding the Costs
Financial advisors generally recommend spending no more than 30% of your gross household income on housing costs. In practice, many households stretch to 35% or beyond — especially in high-cost markets.
Estimated Costs Today
| Monthly | Annual | |
|---|---|---|
| Mortgage | $1,693 | $20,316 |
| Home Insurance * | $109 | $1,308 |
| Property Taxes | $513 | $6,156 |
| Electricity | $246 | $2,954 |
| Total | $2,561 | $30,732 |
Income You'd Need if You Spent...
New York FAIR Plan Programs


How Costs Could Change Over Time
Climate risk is quickly impacting all of the major home ownership costs. Adjust the growth rates and percentage of income spent on housing below to see how your housing costs could change over the next 10 years — and what income you'd need to keep up.
Comparing Against the Market
Price Per Sq Ft
vs Other Active Listings
Avg $/sqft
vs Homes Sold Last Month
Median $/sqft
Current Market Trends
Median Price Per Square Foot
The median price per square foot of homes sold in this area each month. Compare this to this listing's price per square foot to gauge whether the home is priced in line with recent sales.
Historicals for This Listing
Zestimate History ($/sqft)
No zestimate history available
Price History
| Date | Event | Price |
|---|---|---|
| 2026-08-10 | Pending sale | $335,000 |
| 2026-07-15 | Listed for sale | $335,000 |
| 2021-12-15 | Sold | $277,500 |
| 2021-10-15 | Pending sale | $299,000 |
| 2021-07-07 | Listed for sale | $299,000 |
| 2018-07-10 | Sold | $257,000 |
| 2018-04-02 | Listed for sale | $279,000 |
| 2018-02-20 | Listing removed | $289,000 |
| 2018-01-31 | Listed for sale | $289,000 |
| 2012-01-24 | Listing removed | $195,000 |
| 2012-01-07 | Listed for sale | $195,000 |
| 2011-12-02 | Listing removed | $199,000 |
| 2011-10-25 | Price change | $199,000 |
| 2011-09-30 | Price change | $210,000 |
| 2011-09-15 | Price change | $220,000 |
| 2011-08-17 | Price change | $225,000 |
| 2011-06-06 | Listed for sale | $230,000 |
| 2011-03-11 | Listing removed | $210,000 |
| 2010-10-31 | Price change | $210,000 |
| 2010-08-21 | Listed for sale | $220,000 |
| 2007-08-02 | Sold | $230,000 |
 View on Zillow