


6380 Tunnel Loop Rd, Grants Pass, OR, 97526
About This Home
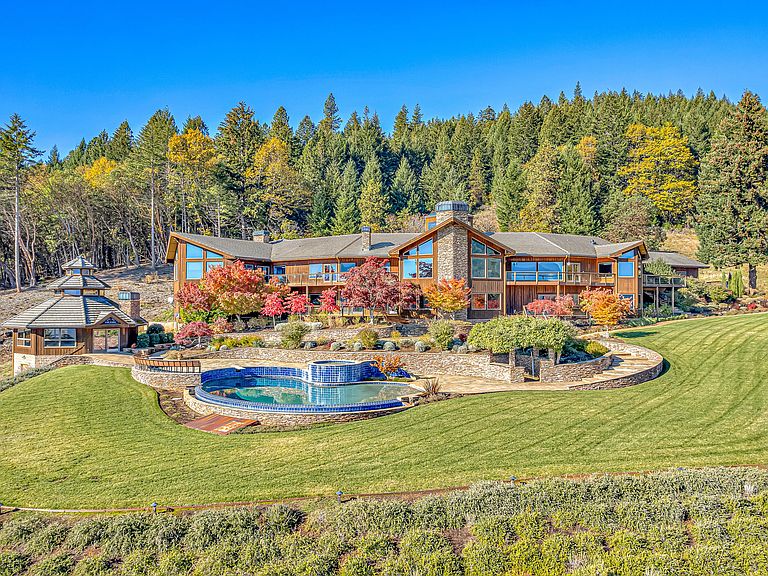
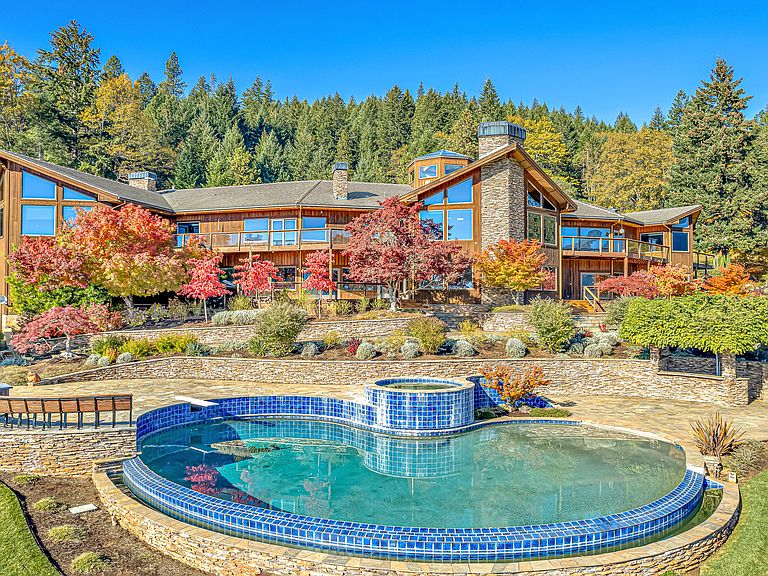
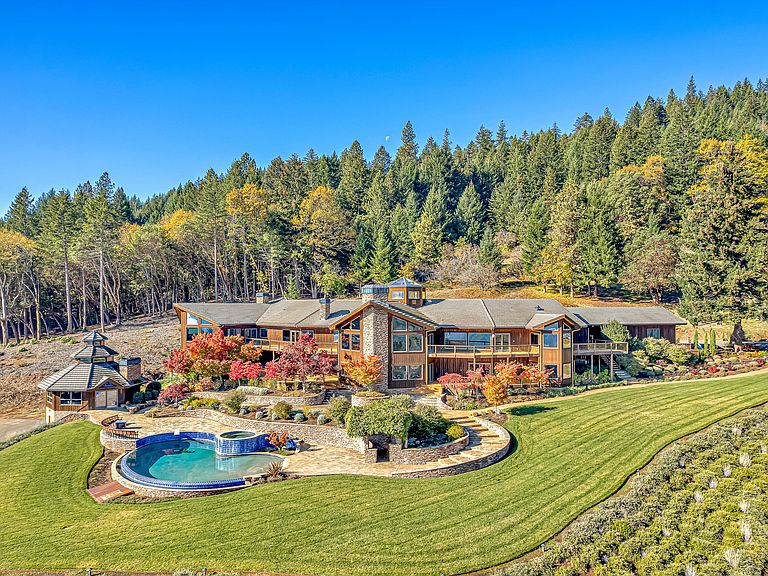
Welcome to Sky Ranch, a 12,000'+ multi-family estate on 83 acres, nestled in the beautiful Cascade Mountains of Southern Oregon. Back on market at no fault of property. The sweeping private drive reveals the formidable 10,199' mountain lodge, custom-built by Robert Repine, the original 1920's farm/guesthouse (approx. 2,500'), and the 3,600' detached shop/garage. Inside the main home, you are welcomed by a Giant Bird of Paradise plant that the home is built around. On the main level, you will find a spacious living room with a bar, two built-in dens, a chef's kitchen, and the 2,300'+. primary suite complete with an en-suite office, two bathrooms, and a sauna. Downstairs, there are 3 additional bedrooms, a recreation room, and movie theatre. Stepping outside, there are extensive stone walkways surrounded by professional landscaping that will take you down to the pool, hot tub, and large poolside bar, with two full bathrooms/locker rooms below. Please find extended remarks attached.
Getting Around
 Car-Dependent
 No Nearby Transit
 Not Bike Friendly
Schools
Construction
Condition
- Year built: 1997
Materials
- Foundation: Concrete Perimeter
- Roof: Tile
- Construction materials: Frame
Other
- Builder name: Robert Repine
Type & Style
- Home type: SingleFamily
- Architectural style: Contemporary,Ranch,Traditional
- Property subType: Single Family Residence
Interior
Appliances
- Appliances included: Cooktop,Dishwasher,Disposal,Double Oven,Dryer,Microwave,Oven,Range,Range Hood,Refrigerator,Trash Compactor,Washer,Water Heater,Water Softener,Other
Basement
- Basement: None
Bedrooms & Bathrooms
- Bedrooms: 7
- Bathrooms: 10
Features
- Built-in Features,Ceiling Fan(s),Double Vanity,Dry Bar,Kitchen Island,Open Floorplan,Pantry,Primary Downstairs,Stone Counters,Tile Shower,Vaulted Ceiling(s),Walk-In Closet(s),Wet Bar
- Window features: Double Pane Windows
- Flooring: Carpet,Hardwood,Vinyl
- Fireplace features: Living Room,Office,Primary Bedroom,Propane
- Fireplace: Yes
- Common walls with other units/homes: No Common Walls
Heating & Cooling
- Heating features: Electric,Forced Air,Heat Pump,Propane
- Cooling features: Central Air,Heat Pump
Interior Area
- Total structure area: 10,199
- Total interior livable area: 12,699 sqft
Property
Details
- Parcel number: R301504, R301503
- Zoning description: WR
- Special condition: Standard
Features
- Levels: Two
- Stories: 2
- Private pool: Yes
- Pool features: Outdoor Pool
- Patio & porch: Deck
- Exterior features: Built-in Barbecue,Outdoor Kitchen
- Spa features: Bath,Indoor Spa/Hot Tub,Spa/Hot Tub
- Fencing: Fenced
- Has view: Yes
- View description: Forest,Mountain(s),Panoramic,Territorial,Valley
- Horses can be raised: Yes
Lot
- Lot size: 83.16 Acres
- Features: Adjoins Public Lands,Garden,Landscaped,Marketable Timber,Water Feature,Wooded
Parking
- Total spaces: 28
- Parking features: Asphalt,Attached,Detached,Driveway,Gated,RV Access/Parking
- Has garage: Yes
- Attached garage spaces: 28
- Covered spaces: 28
- Has uncovered spaces: Yes
Climate Risk is Financial Risk
Every home has a financial story beyond the listing price. Below, you’ll see the climate risks that could affect this property — and in Bills & Affordability, how those risks may influence repairs, insurance, utilities, and long-term value.
Biggest Threats for This Home
- Wildfire

- Inland Flooding

- Earthquake

- Heat Wave

- Landslide

- Winter Weather

How This Home’s Risks Compare
FEMA Declared Disasters in Josephine County and Oregon
Understanding the Costs
Financial advisors generally recommend spending no more than 30% of your gross household income on housing costs. In practice, many households stretch to 35% or beyond — especially in high-cost markets.
Estimated Costs Today
| Monthly | Annual | |
|---|---|---|
| Mortgage | $12,110 | $145,320 |
| Home Insurance * | $718 | $8,616 |
| Property Taxes | $1,504 | $18,048 |
| Electricity | $1,152 | $13,829 |
| Total | $15,484 | $185,808 |
Income You'd Need if You Spent...
Oregon FAIR Plan Programs


How Costs Could Change Over Time
Climate risk is quickly impacting all of the major home ownership costs. Adjust the growth rates and percentage of income spent on housing below to see how your housing costs could change over the next 10 years — and what income you'd need to keep up.
Comparing Against the Market
Price Per Sq Ft
vs Other Active Listings
Avg $/sqft
vs Homes Sold Last Month
Median $/sqft
Current Market Trends
Median Price Per Square Foot
The median price per square foot of homes sold in this area each month. Compare this to this listing's price per square foot to gauge whether the home is priced in line with recent sales.
Historicals for This Listing
Zestimate History ($/sqft)
No zestimate history available
Price History
| Date | Event | Price |
|---|---|---|
| 2025-10-01 | Listed for sale | $2,395,000 |
| 2024-07-18 | Listing removed | -- |
| 2024-02-24 | Listed for sale | $2,600,000 |
| 2024-02-22 | Pending sale | $2,600,000 |
| 2023-10-30 | Listed for sale | $2,600,000 |
| 2023-09-27 | Pending sale | $2,600,000 |
| 2023-05-10 | Price change | $2,600,000 |
| 2022-12-01 | Listed for sale | $2,950,000 |
| 2016-09-19 | Sold | $1,900,000 |
For Sale by Agent
 View on Zillow