


203 Winding Woods Loop, Staten Island, NY, 10307
About This Home
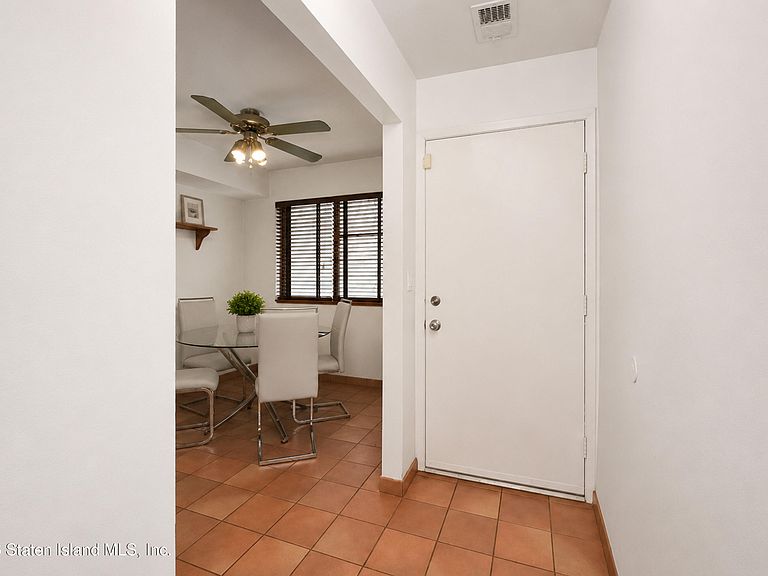
Welcome to 203 Winding Woods Loop! Nestled in a peaceful, park-like setting, this well-maintained 2-bedroom, 1.5-bath townhome offers comfortable living with low-maintenance convenience. The first floor features a spacious eat-in kitchen, a bright living room with a cozy wood-burning fireplace, and sliding glass doors leading to a private, fenced yard—perfect for relaxing or entertaining. Upstairs, you'll find two generously sized bedrooms and a full bath. Additional highlights include central air, forced air heat, a full attic for extra storage, an outdoor storage shed, ceiling fans, assigned parking, and approximately 906 square feet of living space. Enjoy access to community amenities including a clubhouse, pool, and playground. Conveniently located near shopping, restaurants, parks, and transportation, this is a fantastic opportunity to own in one of Tottenville's most desirable communities.
Getting Around
 Car-Dependent
 Very Limited Transit
 Somewhat Bikeable
Schools
Construction
Condition
- Property condition: Excellent
- Year built: 1986
Materials
- Construction materials: Vinyl Siding
Type & Style
- Home type: Townhouse
- Architectural style: Other
- Property subType: Townhouse
Interior
Appliances
- Appliances included: Dishwasher,Dryer,Microwave,Refrigerator,Washer
Basement
- Basement: None
Bedroom
- Level: Second
- Area: 150
- Dimensions: 15.0 x 10.0
Bedroom
- Level: Second
- Area: 146.32
- Dimensions: 12.4 x 11.8
Bedrooms & Bathrooms
- Bedrooms: 2
- Bathrooms: 2
- Full bathrooms: 1
- 1/2 bathrooms: 1
Features
- Ceiling Fan(s),Fireplace
- Fireplace: Yes
Heating & Cooling
- Heating features: Natural Gas,Forced Air
- Cooling features: Central Air
Interior Area
- Total structure area: 906
- Total interior livable area: 906 sqft
Kitchen
- Level: First
- Area: 126
- Dimensions: 18.0 x 7.0
Living Room
- Level: First
- Area: 242
- Dimensions: 22.0 x 11.0
Property
Details
- Parcel number: 078601080
- Zoning: R3-2
Features
- Levels: Two
- Stories: 2
- Patio & porch: Patio
- Fencing: Back Yard,Fenced
Lot
- Lot size: 435.60 sqft
- Features: Front Yard,Back Yard
- Lot size dimensions: 14 x 32
Parking
- Parking features: Assigned