
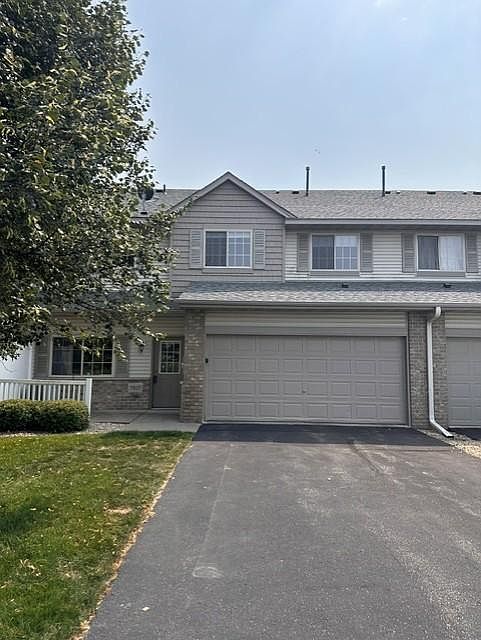


7817 W 145th St, Savage, MN, 55378
3beds
3baths
1,593sqft
$289,900
$182price/sqft
$2,032/moest. monthly cost
$81,280/yrincome needed
About This Home
****Seller will offer a $2,500 appliance package to upgrade kitchen with acceptable offer**** Beautiful 3BR, 3BA two-level townhouse centrally located near shopping and dining in the heart of Savage. Bright and open floor plan with main level living room/dining/kitchen area. Great for entertaining! Upstairs we have three ample sized bedrooms on one level. Owners bedroom has it's own private full bathroom and separate walk in closet. Attached two car garage. Quick closing is possible!
Getting Around
58
 Somewhat Walkable
0
 Very Limited Transit
59
 Bikeable
Schools
6/10
8/10
9/10
Construction
Condition
- Year built: 2006
Materials
- Roof: Age 8 Years or Less,Asphalt
Type & Style
- Home type: Townhouse
- Property subType: (TH) Side x Side
Interior
Appliances
- Appliances included: Dishwasher,Disposal,Dryer,Microwave,Range,Refrigerator,Washer,Water Softener Rented
- Laundry features: Electric Dryer Hookup,Washer Hookup
Basement
- Basement: None
Bedroom
- Level: Upper
- Area: 192
- Dimensions: 16x12
Bedroom2
- Level: Upper
- Area: 132
- Dimensions: 12x11
Bedroom3
- Level: Upper
- Area: 132
- Dimensions: 12x11
Bedrooms & Bathrooms
- Bedrooms: 3
- Bathrooms: 3
- Full bathrooms: 2
- 1/2 bathrooms: 1
Dining Room
- Level: Main
- Area: 168
- Dimensions: 14x12
Features
- Finished area below ground: 0
- Finished area above ground: 1,593
Heating & Cooling
- Heating features: Forced Air
- Cooling features: Central Air
Interior Area
- Total structure area: 1,593
- Total interior livable area: 1,593 sqft
Kitchen
- Level: Main
- Area: 150
- Dimensions: 15x10
Living Room
- Level: Main
- Area: 180
- Dimensions: 15x12
Property
Accessibility
- Accessibility features: None
Details
- Parcel number: 264210040
- Attached to another structure: Yes
- Zoning description: Residential-Multi-Family
- Foundation area: 800
Features
- Levels: Two
- Stories: 2
- Pool features: None
- Patio & porch: Patio
- Fencing: None
Lot
- Lot size: 1,306 sqft
- Features: Tree Coverage - Light
- Lot size dimensions: Common
Parking
- Total spaces: 2
- Parking features: Attached,Asphalt,Garage Door Opener
- Has garage: Yes
- Attached garage spaces: 2
- Covered spaces: 2
- Has uncovered spaces: Yes