


3620 Demaray Dr, Grants Pass, OR, 97527
About This Home
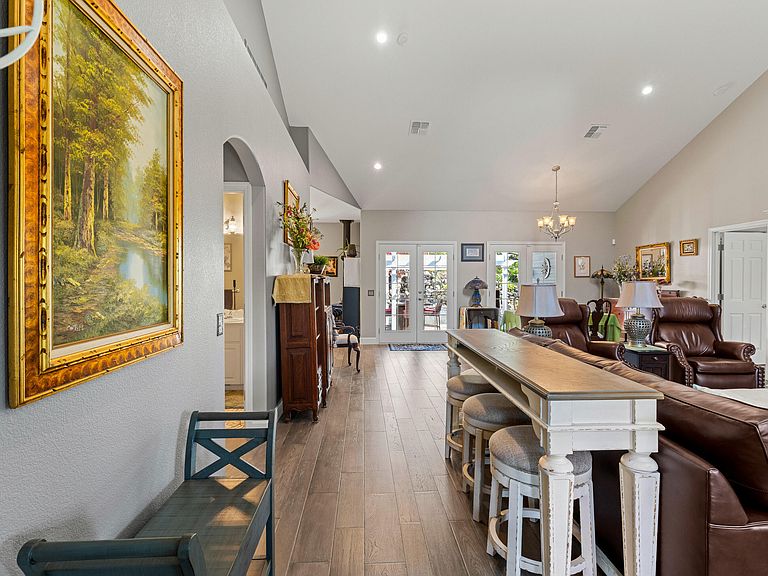
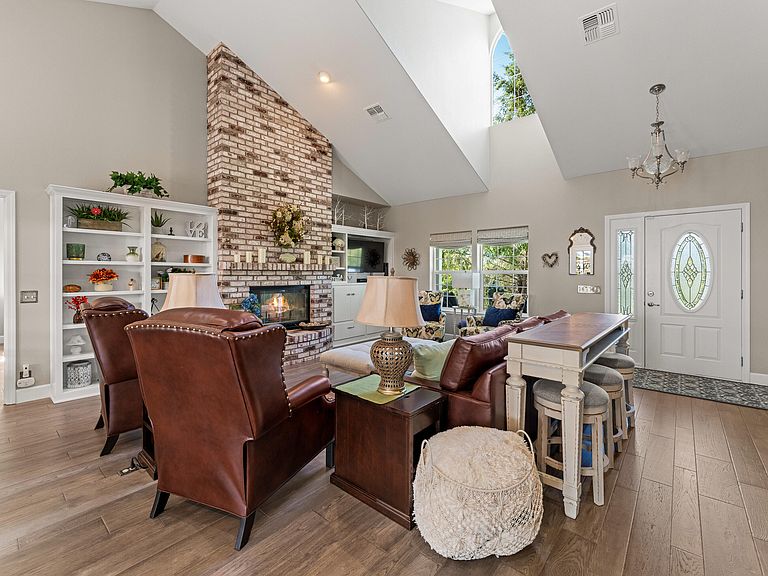
Perched atop private acreage with sweeping mountain views, this custom home has been extensively updated and is truly move-in ready. New roof (2025), fresh paint, new flooring, and new window treatments throughout give it a clean, finished feel from the moment you first see it. The bright, open great room features soaring ceilings, arched windows, and a stunning floor-to-ceiling brick fireplace with custom built-ins. The updated kitchen offers a propane cooktop, brand new double ovens, new dishwasher, new sink, full pantry, and built-in desk area. The primary suite connects to a fully refreshed bath with new tile, soaking tub, separate shower, and motorized blinds. New water softener and pressure tank. Outside includes a gated entry with new Resideo security system, RV barn w/hookups, two sheds, fruit trees, and a generator-ready panel. The custom water feature and pergola create a wonderful outdoor area for entertaining. The seller has done EVERYTHING to make this house special.
Getting Around
 Car-Dependent
 No Nearby Transit
 Somewhat Bikeable
Schools
Construction
Condition
- Year built: 2001
Materials
- Foundation: Concrete Perimeter
- Roof: Asphalt,Composition
- Construction materials: Frame
Type & Style
- Home type: SingleFamily
- Architectural style: Contemporary,Craftsman,Traditional
- Property subType: Single Family Residence
Interior
Appliances
- Appliances included: Instant Hot Water,Cooktop,Dishwasher,Disposal,Double Oven,Microwave,Refrigerator,Water Heater
Bedrooms & Bathrooms
- Bedrooms: 2
- Bathrooms: 2
Features
- Breakfast Bar,Built-in Features,Ceiling Fan(s),Double Vanity,Kitchen Island,Laminate Counters,Linen Closet,Open Floorplan,Pantry,Primary Downstairs,Soaking Tub,Vaulted Ceiling(s),Walk-In Closet(s)
- Window features: Double Pane Windows
- Flooring: Simulated Wood,Tile
- Fireplace features: Propane,Wood Burning
- Fireplace: Yes
- Common walls with other units/homes: No Common Walls
Heating & Cooling
- Heating features: Heat Pump
- Cooling features: Heat Pump
Interior Area
- Total structure area: 1,876
- Total interior livable area: 1,876 sqft
Property
Details
- Parcel number: R321152
- Zoning description: Rr5; Rural Res 5 Ac
- Special condition: Standard
Features
- Levels: One
- Stories: 1
- Patio & porch: Covered Deck,Front Porch,Patio
- Exterior features: RV Dump,RV Hookup
- Fencing: Fenced
- Has view: Yes
- View description: Forest,Mountain(s),Territorial
Lot
- Lot size: 5.39 Acres
- Features: Drip System,Landscaped,Sprinkler Timer(s),Sprinklers In Front,Sprinklers In Rear,Water Feature
Parking
- Total spaces: 2
- Parking features: Asphalt,Attached
- Has garage: Yes
- Attached garage spaces: 2
- Covered spaces: 2
Climate Risk is Financial Risk
Every home has a financial story beyond the listing price. Below, you’ll see the climate risks that could affect this property — and in Bills & Affordability, how those risks may influence repairs, insurance, utilities, and long-term value.
Biggest Threats for This Home
- Wildfire

- Earthquake

- Heat Wave

- Inland Flooding

- Winter Weather

How This Home’s Risks Compare
FEMA Declared Disasters in Josephine County and Oregon
Understanding the Costs
Financial advisors generally recommend spending no more than 30% of your gross household income on housing costs. In practice, many households stretch to 35% or beyond — especially in high-cost markets.
Estimated Costs Today
| Monthly | Annual | |
|---|---|---|
| Mortgage | $3,883 | $46,596 |
| Home Insurance * | $228 | $2,736 |
| Property Taxes | $617 | $7,404 |
| Electricity | $176 | $2,119 |
| Total | $4,904 | $58,848 |
Income You'd Need if You Spent...
Oregon FAIR Plan Programs


How Costs Could Change Over Time
Climate risk is quickly impacting all of the major home ownership costs. Adjust the growth rates and percentage of income spent on housing below to see how your housing costs could change over the next 10 years — and what income you'd need to keep up.
Comparing Against the Market
Price Per Sq Ft
vs Other Active Listings
Avg $/sqft
vs Homes Sold Last Month
Median $/sqft
Current Market Trends
Median Price Per Square Foot
The median price per square foot of homes sold in this area each month. Compare this to this listing's price per square foot to gauge whether the home is priced in line with recent sales.
Historicals for This Listing
Zestimate History ($/sqft)
No zestimate history available
Price History
| Date | Event | Price |
|---|---|---|
| 2026-07-03 | Price change | $768,000 |
| 2026-06-30 | Listed for sale | $869,000 |
| 2021-08-13 | Sold | $664,000 |
| 2021-06-26 | Pending sale | $699,900 |
| 2021-06-22 | Contingent | $699,900 |
| 2021-06-10 | Listed for sale | $699,900 |
 View on Zillow